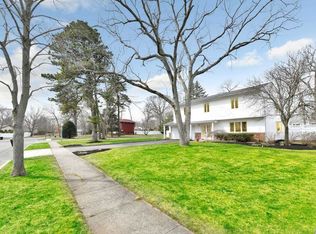
Discover the charm of this classic colonial home which offers the perfect blend of comfort and convenience. This home was the original model home for this area and is larger in size than other homes. Guests will be welcomed from a gracious entry hall with ample guest closet. The spacious formal living room has wall to wall carpet covering wood flooring and is full of light that the front windows provide. An inviting den with woodburning fireplace creates a warm gathering spot. Entertain in your formal dining room or enjoy cooking in your eat in kitchen with wood cabinetry, new countertop and backsplash and newer appliances. The primary suite offers a comfortable retreat while three additional bedrooms and full bath ensure ample space for family and guests. A two car garage and full basement provide additional room. The home offers newer roof, central air and gas heat. Step outside to a private, backyard with deck and and heated salt water inground pool surrounded by concrete patio—perfect for relaxing and entertaining. Conveniently located near major arteries but located on a tranquil .51 acre this home will delight many buyers. Smithtown Schools.
Sold for $820,000
$820,000
284 Bow Drive, Hauppauge, NY 11788
4beds
2,800sqft
Single Family Residence, Residential
Built in 1968
0.51 Acres Lot
$840,400 Zestimate®
$293/sqft
$4,959 Estimated rent
Home value
$840,400
$756,000 - $933,000
$4,959/mo
Zestimate® history
Owner options
List your home for rent
$4,959/mo
Rent Zestimate®
Find your next renter with Zillow Rental Manager. Plus, with online applications, you can quickly screen prospective tenants – for free.
$4,959/mo
Rent Zestimate®
Refinance and save
$5,660/mo
Est. payment
Refinancing to a lower rate could help reduce your monthly payments and save thousands over the life of the loan.
$5,660/mo
Est. payment
Explore your selling options
Work with a Zillow partner agent
Leverage their expertise and Zillow's premium Showcase listings to get your home seen by more buyers.
Get startedList with your own agent
Get your home in front of millions of buyers by listing it on Zillow.
Learn how to do itSell it yourself
Take full control of how buyers see your home on Zillow by listing For Sale by Owner (FSBO).
List your homeWhat's special
Zillow last checked:
Listing updated:
Listed by:
Marianne J. Koke 631-335-7111,
Daniel Gale Sothebys Intl Rlty 631-584-6600
Bought with:
Asif Pervaiz, 10401377191
Voro LLC
Source: OneKey® MLS as distributed by MLS GRID,MLS#: 859439
Facts & features
Interior
Bedrooms & bathrooms
- Bedrooms: 4
- Bathrooms: 3
- Full bathrooms: 2
- 1/2 bathrooms: 1
Primary bedroom
- Description: Nicely Sized- Wood Flooring, Walk in Closet, Double Door Closet,
- Level: Second
Bedroom 1
- Description: Wood Flooring, Clothes Closet
- Level: Second
Bedroom 2
- Description: Wood Flooring, Clothes Closet
- Level: Second
Bedroom 3
- Description: Wood Flooring, Clothes Closet
- Level: Second
Bathroom 1
- Description: Powder Room
- Level: First
Bathroom 2
- Description: Hall Bath- Tiled Wall and Floors, Vanity, Glass Enclosed Bathtub
- Level: Second
Basement
- Description: Laundry, Storage, Utilities
- Level: Lower
Den
- Description: Spacious Den with Brick Fireplace, Laminate Flooring, High Hats, Slider to Rear Deck
- Level: First
Dining room
- Description: Sundrenched Formal Dining Room - Wall to Wall Carpet Over Wood Flooring, Picture Window Overlooking Rear Yard
- Level: First
Kitchen
- Description: Eat in Kitchen- Wood Cabinetry, Newer Countertop and Back Splash- Newer Appliances- Gas Cook Top, Oven, Refrigerator, & Dishwasher
- Level: First
Living room
- Description: Spacious Living Room with Wall to Wall Carpet over Wood Flooring, Wall of Windows Overlooking Front Yard
- Level: First
Heating
- Baseboard, Hot Water
Cooling
- Central Air
Appliances
- Included: Dishwasher, Dryer, Gas Cooktop, Oven, Refrigerator, Washer, Gas Water Heater
- Laundry: Washer/Dryer Hookup, In Basement
Features
- Ceiling Fan(s), Eat-in Kitchen, Entrance Foyer, Formal Dining, Primary Bathroom, Pantry, Recessed Lighting, Storage
- Flooring: Carpet, Hardwood, Laminate, Tile
- Basement: Full,Storage Space,Unfinished
- Attic: Scuttle
- Number of fireplaces: 1
- Fireplace features: Family Room, Masonry
Interior area
- Total structure area: 2,800
- Total interior livable area: 2,800 sqft
Property
Parking
- Total spaces: 2
- Parking features: Attached, Driveway, Garage
- Garage spaces: 2
- Has uncovered spaces: Yes
Features
- Patio & porch: Deck, Patio
- Has private pool: Yes
- Pool features: In Ground, Salt Water, Vinyl
Lot
- Size: 0.51 Acres
- Features: Back Yard, Cleared, Front Yard, Sprinklers In Front, Sprinklers In Rear
Details
- Parcel number: 0800160000300036000
- Special conditions: None
Construction
Type & style
- Home type: SingleFamily
- Architectural style: Colonial
- Property subtype: Single Family Residence, Residential
Materials
- Shingle Siding
Condition
- Actual
- Year built: 1968
Utilities & green energy
- Sewer: Cesspool
- Water: Public
- Utilities for property: Electricity Connected, Natural Gas Connected, Trash Collection Public, Water Connected
Community & HOA
HOA
- Has HOA: No
Location
- Region: Hauppauge
Financial & listing details
- Price per square foot: $293/sqft
- Tax assessed value: $6,090
- Annual tax amount: $16,140
- Date on market: 5/9/2025
- Cumulative days on market: 32 days
- Listing agreement: Exclusive Right To Sell
- Electric utility on property: Yes
Price history
| Date | Event | Price |
|---|---|---|
| 3/5/2026 | Sold | $820,000+3.8%$293/sqft |
Source: Public Record Report a problem | ||
| 9/16/2025 | Sold | $790,000+4.1%$282/sqft |
Source:  OneKey® MLS as distributed by MLS GRID #859439 Report a problem OneKey® MLS as distributed by MLS GRID #859439 Report a problem | ||
| 6/11/2025 | Pending sale | $759,000$271/sqft |
Source: OneKey® MLS as distributed by MLS GRID #859439 Report a problem | ||
| 5/9/2025 | Listed for sale | $759,000$271/sqft |
Source: OneKey® MLS as distributed by MLS GRID #859439 Report a problem | ||
Public tax history
| Year | Property taxes | Tax assessment |
|---|---|---|
| 2025 | -- | $6,090 |
| 2024 | -- | $6,090 |
| 2023 | -- | $6,090 |
| 2022 | -- | $6,090 |
| 2021 | -- | $6,090 |
| 2020 | -- | $6,090 |
| 2019 | -- | $6,090 |
| 2018 | -- | $6,090 |
| 2017 | $12,743 | $6,090 |
| 2016 | -- | $6,090 |
| 2015 | -- | $6,090 |
| 2014 | -- | $6,090 |
| 2013 | -- | $6,090 |
| 2012 | -- | $6,090 -3.6% |
| 2011 | -- | $6,320 |
| 2010 | -- | $6,320 |
| 2009 | -- | $6,320 |
| 2008 | -- | $6,320 |
| 2007 | $10,821 +20.6% | $6,320 |
| 2005 | $8,975 +7.1% | $6,320 |
| 2004 | $8,378 +8.1% | $6,320 |
| 2003 | $7,748 +7.8% | $6,320 |
| 2002 | $7,187 | $6,320 |
| 2001 | -- | $6,320 |
| 2000 | $6,901 | $6,320 |
Find assessor info on the county website
Neighborhood: 11788
Nearby homes
- $963,4004 bd2 ba2.4k sqft286 Bow Dr, Hauppauge, NY 11788Off Market
- $1,012,0004 bd4 ba2.3k sqft26 Kenny St, Hauppauge, NY 11788Off Market
- $902,5004 bd3 ba1.8k sqft280 Bow Dr, Hauppauge, NY 11788Off Market
- $760,9004 bd3 ba2.1k sqft101 Steven Pl, Hauppauge, NY 11788Off Market
- $861,0004 bd2 ba2.1k sqft19 Pelican Rd, Hauppauge, NY 11788Off Market
- $875,0004 bd3 ba2.5k sqft288 Bow Dr, Smithtown, NY 11788Sold
- $822,2004 bd2 ba1.8k sqft285 Bow Dr, Hauppauge, NY 11788Off Market
- $888,3004 bd2 ba1.8k sqft283 Bow Dr, Hauppauge, NY 11788Off Market
Nearby schools
GreatSchools rating
- 8/10Mount Pleasant Elementary SchoolGrades: K-5Distance: 0.8 mi
- 6/10Great Hollow Middle SchoolGrades: 6-8Distance: 1.3 mi
- 10/10Smithtown High School WestGrades: 9-12Distance: 4 mi
Schools provided by the listing agent
- Elementary: Mt Pleasant Elementary School
- Middle: Great Hollow Middle School
- High: Smithtown High School-West
Source: OneKey® MLS as distributed by MLS GRID. This data may not be complete. We recommend contacting the local school district to confirm school assignments for this home.
Get a cash offer in 3 minutes
Find out how much your home could sell for in as little as 3 minutes with a no-obligation cash offer.
Estimated market value
$840,400
Get a cash offer in 3 minutes
Find out how much your home could sell for in as little as 3 minutes with a no-obligation cash offer.
Estimated market value
$840,400
- New York
- Suffolk County
- Hauppauge
- 11788
- 284 Bow Drive
Nearby cities
Nearby zip codes
Other Hauppauge Topics
