Skip main navigation
Closed
  • $635,662

    284 Bradley Street #8, Saco, ME 04072

    3beds
    1,741sqft
    Condominium
    Built in 2020
    -- sqft lot
    $629,700 Zestimate®
    $365/sqft
    $3,217 Estimated rent

    Home value

    $629,700

    $567,000 - $699,000

    $3,217/mo

    Zestimate® history
    Loading
    Loading...

    Owner options

    List your home for rent

    $3,217/mo

    Rent Zestimate®

    Find your next renter with Zillow Rental Manager. Plus, with online applications, you can quickly screen prospective tenants – for free.

    Learn more

    $3,217/mo

    Rent Zestimate®

    Refinance and save

    $3,348/mo

    Est. payment

    Refinancing to a lower rate could help reduce your monthly payments and save thousands over the life of the loan.

    See today's rates

    $3,348/mo

    Est. payment

    Explore your selling options

    Work with a Zillow partner agent

    Leverage their expertise and Zillow's premium Showcase listings to get your home seen by more buyers.

    Get started

    List with your own agent

    Get your home in front of millions of buyers by listing it on Zillow.

    Learn how to do it

    Sell it yourself

    Take full control of how buyers see your home on Zillow by listing For Sale by Owner (FSBO).

    List your home

    What's special

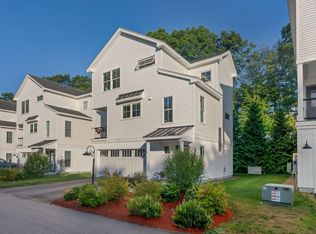
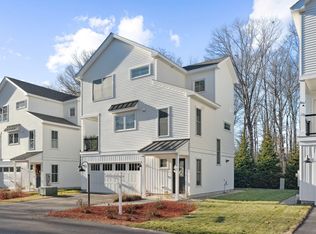
    Tucked away at the end of a quiet dead end road, 284 Bradley Street #8 sits on the most desirable lot in the neighborhood, bordering the association's common park space and offering unmatched privacy. This upgraded condo stands out. The oversized garage features a premium Liquid Floor sealant for durability, a built-in vacuum, and hot/cold water spigots - ideal for car care or pet clean-up. Outside, the owner created a private retreat with a vinyl privacy fence, two exterior gates, a deck, and a full glass back door for added light and style. Inside, the open concept layout is filled with sunlight and custom touches. The first level includes the garage, utility room, and an entryway with a deep storage closet. The second floor offers engineered hardwood flooring, a gas fireplace with stone accents and custom mantle, a flexible dining or office nook, pantry, half bath, washer/dryer, and storage. The kitchen features quartz countertops, an oversized sink, tile backsplash, and gas range designed for both function and style. Upstairs offers two guest bedrooms, a full guest bath, and a primary suite with built-in closet system and spa like en-suite with tiled shower, bench, and glass panel. Upgrades include heat pumps on all levels, custom blinds, security system, cable wire stair railings, dimmer light switches, pocket doors, and an open staircase to maximize natural light. The HOA fee is $200/month and includes lawn care, mulch and weed maintenance, plowing, trash and recycling, and irrigation setup/winterization. Pet friendly with no breed restrictions. Two dogs allowed and cats welcome. Rentals permitted with a 12 month minimum lease. Located minutes to I-95, beaches, and downtown—plus a new highway exit is underway for faster access to Portland.

    Zillow last checked:

    Listing updated:

    Listed by:

    Maine Real Estate Co

    Bought with:

    Keller Williams Realty

    Keller Williams Realty

    Source: Maine Listings,MLS#: 1623420MLS Logo

    Facts & features

    Interior

    Bedrooms & bathrooms
    • Bedrooms: 3
    • Bathrooms: 3
    • Full bathrooms: 2
    • 1/2 bathrooms: 1
    Primary bedroom
    • Features: Closet, Full Bath, Suite, Walk-In Closet(s)
    • Level: Third
    Bedroom 2
    • Features: Closet
    • Level: Third
    Bedroom 3
    • Features: Closet
    • Level: Third
    Dining room
    • Level: Second
    Kitchen
    • Features: Kitchen Island, Pantry
    • Level: Second
    Living room
    • Features: Gas Fireplace
    • Level: Second
    Mud room
    • Level: First
    Heating
    • Baseboard, Heat Pump, Zoned
    Cooling
    • Heat Pump
    Appliances
    • Included: Dishwasher, Disposal, Dryer, Microwave, Gas Range, Refrigerator, Washer
    Features
    • Bathtub, Pantry, Shower, Storage, Walk-In Closet(s), Primary Bedroom w/Bath
    • Flooring: Tile, Wood
    • Basement: None
    • Number of fireplaces: 1
    Interior area
    • Total structure area: 1,741
    • Total interior livable area: 1,741 sqft
    • Finished area above ground: 1,741
    • Finished area below ground: 0

    Property

    Parking
    • Total spaces: 2
    • Parking features: Paved, 1 - 4 Spaces, On Site, Off Street, Garage Door Opener
    • Attached garage spaces: 2
    Features
    • Levels: Multi/Split
    • Patio & porch: Deck, Porch
    • Has view: Yes
    • View description: Trees/Woods
    Lot
    • Size: 5,227 sqft
    • Features: Irrigation System, Interior Lot, Near Turnpike/Interstate, Near Town, Neighborhood, Level, Open Lot, Landscaped
    Details
    • Parcel number: SACOM066L018U000008
    • Zoning: MDR
    • Other equipment: Internet Access Available

    Construction

    Type & style
    • Home type: Condo
    • Architectural style: Contemporary
    • Property subtype: Condominium
    Materials
    • Wood Frame, Vinyl Siding
    • Foundation: Slab
    • Roof: Metal,Shingle
    Condition
    • Year built: 2020

    Utilities & green energy

    • Electric: On Site, Circuit Breakers, Underground
    • Sewer: Public Sewer
    • Water: Public
    • Utilities for property: Utilities On

    Community & neighborhood

    Security
    • Security features: Security System, Fire Sprinkler System
    Location
    • Region: Saco
    • Subdivision: Duross Place

    HOA & financial

    HOA
    • Has HOA: Yes
    • HOA fee: $200 monthly

    Other

    Other facts
    • Road surface type: Paved

    Price history

    DateEventPrice
    6/27/2025Sold$635,662+1.7%$365/sqft
    Source: Maine Listings #1623420 Report a problem
    5/31/2025Pending sale$625,000$359/sqft
    Source: Maine Listings #1623420 Report a problem
    5/30/2025Listed for sale$625,000+52.8%$359/sqft
    Source: Maine Listings #1623420 Report a problem
    12/29/2020Sold$409,000$235/sqft
    Source: Maine Listings #1457022 Report a problem

    Public tax history

    YearProperty taxesTax assessment
    2024$6,261 $424,500
    2023$6,261 +12.6%$424,500 +39.9%
    2022$5,561 -1.7%$303,400 +1.2%
    2021$5,660 $299,800
    2020$5,660 +642.8%$299,800 +662.8%
    2018$762 $39,300
    2017-- --

    Find assessor info on the county website

    Neighborhood: 04072

    Nearby schools

    GreatSchools rating
    Get pre-qualified for a loan
    At Zillow Home Loans, we can pre-qualify you in as little as 5 minutes with no impact to your credit score.

    An equal housing lender. NMLS #10287.

    Sell for more on Zillow
    Get a Zillow Showcase℠ listing at no additional cost and you could sell for .
    $629,700
    2% more
    +$12,594
    With Zillow Showcase(estimated)
    $642,294