Charming 3-Story Brick Home with Private Driveway & Finished Basement in Prime Bronx Location – Throggs Neck 10465
Discover the perfect blend of comfort, potential, and convenience in this beautifully maintained 3-story brick house, nestled in one of the Bronx’s most desirable neighborhoods. Boasting classic curb appeal and modern possibilities, this gem is ready for you to move in or customize to your unique vision.
Property Highlights:
Solid Brick Construction offering durability and timeless charm
Finished Walkout Basement with separate entrance — ideal for a guest suite, home office, or rental income
High Ceilings Throughout enhancing the sense of space and light
Private Driveway Parking — a rare find in the city!
Create Your Dream Design — generous layout allows for creative renovations or multi-family potential
Great Location in a peaceful, well-kept neighborhood with easy access to parks, schools, shopping, and transit
Whether you're looking for a comfortable family home or an investment with excellent potential, this property checks all the boxes. Schedule a showing today and imagine the possibilities!
Sold for $470,000
$470,000
284 Brinsmade Avenue, Bronx, NY 10465
2beds
960sqft
Single Family Residence, Residential
Built in 1950
1,600 Square Feet Lot
$482,700 Zestimate®
$490/sqft
$2,805 Estimated rent
Home value
$482,700
$425,000 - $550,000
$2,805/mo
Zestimate® history
Owner options
List your home for rent
$2,805/mo
Rent Zestimate®
Find your next renter with Zillow Rental Manager. Plus, with online applications, you can quickly screen prospective tenants – for free.
$2,805/mo
Rent Zestimate®
Refinance and save
$2,883/mo
Est. payment
Refinancing to a lower rate could help reduce your monthly payments and save thousands over the life of the loan.
$2,883/mo
Est. payment
Explore your selling options
Work with a Zillow partner agent
Leverage their expertise and Zillow's premium Showcase listings to get your home seen by more buyers.
Get startedList with your own agent
Get your home in front of millions of buyers by listing it on Zillow.
Learn how to do itSell it yourself
Take full control of how buyers see your home on Zillow by listing For Sale by Owner (FSBO).
List your homeWhat's special
Finished walkout basementSolid brick constructionPrivate driveway parkingGenerous layout
Zillow last checked:
Listing updated:
Listed by:
Chung Hsien Hsin 718-971-3484,
Royalux Realty LLC 718-666-6066,
Juan Jiang 929-506-8889,
Royalux Realty LLC
Bought with:
Chung Hsien Hsin, 10401302155
Royalux Realty LLC
Juan Jiang, 10401360319
Royalux Realty LLC
Source: OneKey® MLS as distributed by MLS GRID,MLS#: 852711
Facts & features
Interior
Bedrooms & bathrooms
- Bedrooms: 2
- Bathrooms: 2
- Full bathrooms: 1
- 1/2 bathrooms: 1
Heating
- Steam, Other
Cooling
- Wall/Window Unit(s)
Appliances
- Included: Other
Features
- Other
- Basement: Finished,Full,Walk-Out Access
- Attic: None
Interior area
- Total structure area: 960
- Total interior livable area: 960 sqft
Property
Parking
- Parking features: Driveway
- Has uncovered spaces: Yes
Lot
- Size: 1,600 Square Feet
Details
- Parcel number: 055930074
- Special conditions: None
Construction
Type & style
- Home type: SingleFamily
- Architectural style: Colonial
- Property subtype: Single Family Residence, Residential
- Attached to another structure: Yes
Materials
- Brick
Condition
- Year built: 1950
Utilities & green energy
- Sewer: Other
- Water: Other
- Utilities for property: See Remarks
Community & HOA
HOA
- Has HOA: No
Location
- Region: Bronx
Financial & listing details
- Price per square foot: $490/sqft
- Tax assessed value: $33,120
- Annual tax amount: $4,322
- Date on market: 4/23/2025
- Cumulative days on market: 44 days
- Listing agreement: Exclusive Right To Sell
Price history
| Date | Event | Price |
|---|---|---|
| 8/13/2025 | Sold | $470,000-4.1%$490/sqft |
Source:  OneKey® MLS as distributed by MLS GRID #852711 Report a problem OneKey® MLS as distributed by MLS GRID #852711 Report a problem | ||
| 6/6/2025 | Pending sale | $490,000$510/sqft |
Source: OneKey® MLS as distributed by MLS GRID #852711 Report a problem | ||
| 5/24/2025 | Price change | $490,000-5.8%$510/sqft |
Source: OneKey® MLS as distributed by MLS GRID #852711 Report a problem | ||
| 5/9/2025 | Price change | $520,000-5.1%$542/sqft |
Source: OneKey® MLS as distributed by MLS GRID #852711 Report a problem | ||
| 4/24/2025 | Listed for sale | $548,000$571/sqft |
Source: OneKey® MLS as distributed by MLS GRID #852711 Report a problem | ||
Public tax history
| Year | Property taxes | Tax assessment |
|---|---|---|
| 2025 | $4,582 +6% | $35,040 +5.8% |
| 2024 | $4,323 +4.8% | $33,120 +2.4% |
| 2023 | $4,124 | $32,340 +13% |
| 2022 | -- | $28,620 -1.9% |
| 2021 | -- | $29,160 +15.7% |
| 2020 | $3,728 +6.5% | $25,200 -3% |
| 2019 | $3,500 -1.1% | $25,980 +53.5% |
| 2018 | $3,539 +2.6% | $16,920 |
| 2017 | $3,449 +13.2% | $16,920 +0.8% |
| 2016 | $3,047 | $16,792 +6% |
| 2015 | $3,047 +72.1% | $15,842 +6% |
| 2014 | $1,771 | $14,946 +6% |
| 2013 | -- | $14,100 -3.3% |
| 2012 | -- | $14,580 -15% |
| 2011 | -- | $17,160 -3.9% |
| 2010 | -- | $17,856 |
| 2009 | -- | $17,856 +0.8% |
| 2008 | -- | $17,720 +6% |
| 2007 | -- | $16,718 +6% |
| 2006 | -- | $15,772 +6% |
| 2005 | -- | $14,880 |
| 2004 | -- | $14,880 +0.8% |
| 2003 | -- | $14,767 +6% |
| 2002 | -- | $13,932 +6% |
| 2001 | -- | $13,144 +6% |
| 2000 | -- | $12,400 |
Find assessor info on the county website
Neighborhood: Throggs Neck
Nearby homes
- $641,7002 bd2 ba1.4k sqft286 Brinsmade Ave, Bronx, NY 10465Off Market
- $--3 bd2 ba-- sqft286 Brinsmade Ave #B, Bronx, NY 10465Off Market
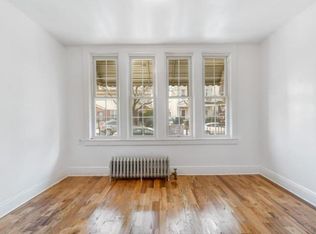
- $622,0002 bd2 ba1.3k sqft282 Brinsmade Ave, Bronx, NY 10465Off Market
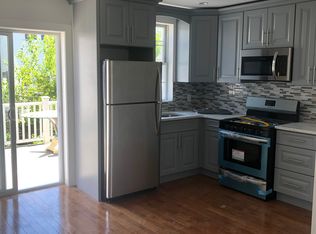
- $666,5003 bd2 ba1.4k sqft288 Brinsmade Ave, Bronx, NY 10465Off Market
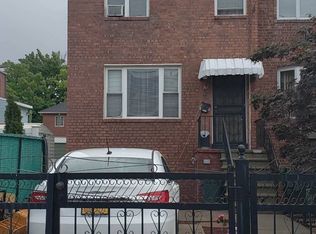
- $609,4002 bd2 ba1.4k sqft280 Brinsmade Ave, Bronx, NY 10465Off Market
- $604,700-- bd-- ba1.1k sqft278 Brinsmade Ave, Bronx, NY 10465Off Market
- $670,0003 bd2 ba1.7k sqft276 Brinsmade Ave, Bronx, NY 10465Sold
- $630,300-- bd-- ba1.3k sqft274 Brinsmade Ave, Bronx, NY 10465Off Market
Nearby schools
GreatSchools rating
- 5/10Ps 72 Dr William DorneyGrades: PK-5Distance: 0.4 mi
- 6/10Urban Institute Of MathematicsGrades: 6-8Distance: 0.7 mi
- 3/10Herbert H Lehman High SchoolGrades: 9-12Distance: 1.9 mi
Schools provided by the listing agent
- Elementary: Ps 72 Dr William Dorney
- Middle: Urban Institute Of Mathematics
- High: Herbert H Lehman High School
Source: OneKey® MLS as distributed by MLS GRID. This data may not be complete. We recommend contacting the local school district to confirm school assignments for this home.
- New York
- Bronx County
- New York
- 10465
- Bronx
- Throggs Neck
- 284 Brinsmade Avenue
Nearby cities
Nearby neighborhoods
Nearby zip codes
Other New York Topics
