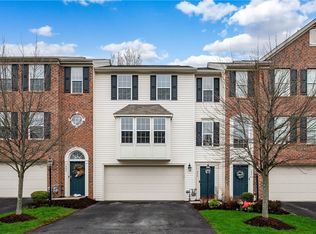
This townhome is different than many of the others! It offers privacy in the backyard without townhomes behind - only mature trees. Freshly-painted townhome interior features a brick front and boasts a newer roof. The home offers new woodlike luxury vinyl plank throughout the entire first floor and finished game room. Enter through the two story foyer featuring updated lighting and new stairway carpet, naturally lit by the sunburst transom and a two story circular window. The great room features new woodlike laminate, a wall mount TV set up with an electric fireplace below, three windows, and ceiling fan. The kitchen comes fully-equipped with appliances, including a newer dishwasher, microwave, and disposal, subway tile backsplash, a spacious pantry, recessed lights and pendant lighting. From the eat-in kitchen, take the french doors to enjoy grilling or relaxing on the private patio backing to mature trees and protected green space. Fully open to the kitchen, find the dining room with double windows. A convenient powder room with updated fixtures completes the first floor. Newly carpeted steps lead to three well-appointed bedrooms. The vaulted primary suite offers a private bath and a large walk-in closet. Two other vaulted bedrooms have fresh paint, new light fixtures, nice sized closets, and share a well-appointed hall bathroom. The convenient second floor laundry is fully-equipped with a stainless dryer and brand-new washer. The finished lower level can be bedroom 4 as it offers an egress window, or a great family room/office, and boasts brand-new woodlike LVP. Compare payments using this low homeowner's association fee, with lawn care provided. Other updates include: new commodes, and a new expansion tank on the hot water heater. Enjoy the convenient location near all the amenities that route 228 has to offer, as well as the turnpike, 79 north and south within minutes!
Sold for $336,000
Zillow last checked:
Listing updated:
Bought with:
Kim Reynolds
CENTURY 21 AMERICAN HERITAGE
Source: WPMLS,MLS#: 1767088 Originating MLS: West Penn Multi-List
Originating MLS: West Penn Multi-ListPrice history
| Date | Event | Price |
|---|---|---|
| 10/15/2026 | Sold | $336,000-4%$203/sqft |
Source:  WPMLS #1767088 Report a problem WPMLS #1767088 Report a problem | ||
| 9/8/2026 | Pending sale | $349,900$212/sqft |
Source: WPMLS #1767088 Report a problem | ||
| 8/19/2026 | Price change | $349,900-4.1%$212/sqft |
Source: WPMLS #1767088 Report a problem | ||
| 7/31/2026 | Price change | $364,900-1.4%$221/sqft |
Source: WPMLS #1767088 Report a problem | ||
| 6/23/2026 | Price change | $369,900-1.3%$224/sqft |
Source: WPMLS #1757696 Report a problem | ||
| 6/3/2026 | Listed for sale | $374,900+69.3%$227/sqft |
Source: WPMLS #1757696 Report a problem | ||
| 9/6/2023 | Listing removed | -- |
Source: Zillow Rentals Report a problem | ||
| 8/22/2023 | Listed for rent | $2,100$1/sqft |
Source: Zillow Rentals Report a problem | ||
| 3/28/2017 | Sold | $221,500+23.3%$134/sqft |
Source: WPMLS #1260614 Report a problem | ||
| 1/20/2011 | Sold | $179,625$109/sqft |
Source: Public Record Report a problem | ||

Sell for more on Zillow
Get a Zillow Showcase℠ listing at no additional cost and you could sell for .
$343,700
2% more
+$6,874
With Zillow Showcase(estimated)
$350,574
