Skip main navigation
Sold for $365,000
  • $365,000

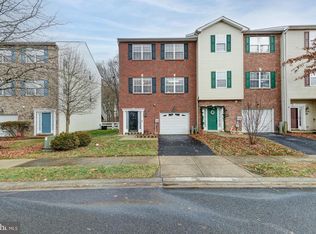
    284 Camerton Ln, Townsend, DE 19734

    3beds
    2,425sqft
    Townhouse
    Built in 2007
    2,614 Square Feet Lot
    $375,700 Zestimate®
    $151/sqft
    $2,807 Estimated rent

    Home value

    $375,700

    $357,000 - $394,000

    $2,807/mo

    Zestimate® history
    Loading
    Loading...

    Owner options

    List your home for rent

    $2,807/mo

    Rent Zestimate®

    Find your next renter with Zillow Rental Manager. Plus, with online applications, you can quickly screen prospective tenants – for free.

    Learn more

    $2,807/mo

    Rent Zestimate®

    Refinance and save

    $2,528/mo

    Est. payment

    Refinancing to a lower rate could help reduce your monthly payments and save thousands over the life of the loan.

    See today's rates

    $2,528/mo

    Est. payment

    Explore your selling options

    Work with a Zillow partner agent

    Leverage their expertise and Zillow's premium Showcase listings to get your home seen by more buyers.

    Get started

    List with your own agent

    Get your home in front of millions of buyers by listing it on Zillow.

    Learn how to do it

    Sell it yourself

    Take full control of how buyers see your home on Zillow by listing For Sale by Owner (FSBO).

    List your home

    What's special

    Gas fire placeWorkout roomsLaundry suppliesHalf bathClub houseTennis courtsDouble sinks
    Welcome to this spacious 3 level townhome that features 3 bedrooms, 2 full baths and 2 half baths. Upon entering the foyer the first level hallway leads to interior entry garage and proceeds on to the family room which has a half bath and provides access to the rear patio and fenced in backyard. When we back track and take the stairs which have newly installed luxury vinyl plank flooring to the second level, we are greeted by a oversized living room with gas fire place and sliding glass doors that leads the deck with steps down to the patio/rear yard, As we proceed down the hallway, we pass the laundry room equipped with washer/dryer and adequate space for all your laundry supplies. Next we enter the oversized eat in kitchen with all black appliances(stove, refrigerator, microwave & dishwasher) double sinks, 42 inch cabinets , nicely sized pantry along with a second half bath off from the kitchen in the corner . Now we head to the third level, the Main Bedroom has 2 walk in closets, its own bathroom with double vanity sinks, soaking tub, along with separate shower. There are 2 additional nicely sized bedrooms and another full bathroom to complete the 3 level. Oh for those that need storage space, this home has 11 closets including the area below the stairs. Just to mention a few of the amenities, club house, workout rooms, pool and tennis courts are included in the monthly fees. Last of additional parking is located in the lot adjacent to the house by the mailboxes so you will have space for family and friends when they come to celebrate with you!! Schedule your showing today!!

    Zillow last checked:

    Listing updated:

    Listed by:

    LeRoy Gaines 302-420-9333,

    Property Gaines, Inc

    Bought with:

    Asmaro Gist, RS0026367

    Realty Mark Associates-CC

    Source: Bright MLS,MLS#: DENC2057548MLS Logo

    Facts & features

    Interior

    Bedrooms & bathrooms
    • Bedrooms: 3
    • Bathrooms: 4
    • Full bathrooms: 2
    • 1/2 bathrooms: 2
    • Main level bathrooms: 1
    Rooms
    • Room types: Living Room, Dining Room, Primary Bedroom, Bedroom 2, Kitchen, Family Room, Other, Bathroom 1, Bathroom 3
    Basement
    • Area: 0
    Heating
    • Forced Air, Central, Natural Gas
    Cooling
    • Central Air, Electric
    Appliances
    • Included: Dishwasher, Dryer, Exhaust Fan, Microwave, Oven/Range - Electric, Refrigerator, Washer, Water Heater, Electric Water Heater
    • Laundry: Main Level, Has Laundry, Dryer In Unit, Washer In Unit
    Features
    • Ceiling Fan(s), Combination Kitchen/Dining, Dining Area, Family Room Off Kitchen, Eat-in Kitchen, Kitchen - Table Space, Primary Bath(s), Recessed Lighting, Soaking Tub, Bathroom - Stall Shower, Bathroom - Tub Shower, Walk-In Closet(s), Dry Wall
    • Flooring: Carpet, Luxury Vinyl, Vinyl
    • Has basement: No
    • Number of fireplaces: 1
    • Fireplace features: Gas/Propane
    Interior area
    • Total structure area: 2,425
    • Total interior livable area: 2,425 sqft
    • Finished area above ground: 2,425
    • Finished area below ground: 0

    Property

    Parking
    • Total spaces: 2
    • Parking features: Garage Door Opener, Garage Faces Front, Inside Entrance, Asphalt, Attached, Driveway, Other
    • Attached garage spaces: 1
    • Uncovered spaces: 1
    Accessibility
    • Accessibility features: None
    Features
    • Levels: Three
    • Stories: 3
    • Patio & porch: Deck, Patio
    • Exterior features: Lighting, Flood Lights, Rain Gutters, Sidewalks, Street Lights
    • Pool features: Community
    • Fencing: Back Yard
    • Has view: Yes
    • View description: Street, Trees/Woods
    Lot
    • Size: 2,614 Square Feet
    • Features: Backs to Trees, Front Yard, Rear Yard
    Details
    • Additional structures: Above Grade, Below Grade
    • Parcel number: 14013.13172
    • Zoning: S
    • Special conditions: Standard

    Construction

    Type & style
    • Home type: Townhouse
    • Architectural style: Other
    • Property subtype: Townhouse
    Materials
    • Brick, Vinyl Siding, Aluminum Siding
    • Foundation: Slab
    • Roof: Pitched,Shingle
    Condition
    • Very Good
    • New construction: No
    • Year built: 2007

    Utilities & green energy

    • Electric: 200+ Amp Service
    • Sewer: Public Sewer
    • Water: Public
    • Utilities for property: Electricity Available, Natural Gas Available, Phone Available, Cable Available, Cable, Fiber Optic, Fixed Wireless

    Community & HOA

    Community
    • Features: Pool
    • Security: Carbon Monoxide Detector(s), Security System, Smoke Detector(s)
    • Subdivision: Odessa National
    HOA
    • Has HOA: Yes
    • Amenities included: Clubhouse, Fitness Center, Golf Course, Jogging Path, Tennis Court(s), Tot Lots/Playground, Pool
    • HOA fee: $330 quarterly
    • HOA name: ODESSA NATIONAL MAINTENANCE CORP
    Location
    • Region: Townsend

    Financial & listing details

    • Price per square foot: $151/sqft
    • Tax assessed value: $81,100
    • Annual tax amount: $2,905
    • Date on market: 3/12/2024
    • Listing agreement: Exclusive Right To Sell
    • Listing terms: Cash,Conventional,FHA,VA Loan
    • Inclusions: All Appliances Presently In Home.
    • Exclusions: Personal Property
    • Ownership: Fee Simple
    • Road surface type: Black Top

    Price history

    DateEventPrice
    8/5/2024Sold$365,000$151/sqft
    Source: Public Record Report a problem
    5/15/2024Sold$365,000+1.4%$151/sqft
    Source: Bright MLS #DENC2057548 Report a problem
    4/21/2024Contingent$359,900$148/sqft
    Source: Bright MLS #DENC2057548 Report a problem
    3/31/2024Price change$359,900-4%$148/sqft
    Source: Bright MLS #DENC2057548 Report a problem
    3/12/2024Listed for sale$374,900+123.2%$155/sqft
    Source: Bright MLS #DENC2057548 Report a problem
    10/30/2015Sold$168,000+3.7%$69/sqft
    Source: Agent Provided Report a problem
    4/15/2015Listed for sale$162,000-28%$67/sqft
    Source: Keller Williams Realty-Wilmington #6553759 Report a problem
    8/16/2007Sold$225,000$93/sqft
    Source: Public Record Report a problem

    Public tax history

    YearProperty taxesTax assessment
    2025-- $363,600 +348.3%
    2024$3,505 +17%$81,100
    2023$2,996 -0.1%$81,100
    2022$3,000 +1.3%$81,100
    2021$2,962 +1.4%$81,100
    2020$2,922 +7.7%$81,100
    2019$2,712 +7.8%$81,100
    2017$2,515 +9.8%$81,100
    2016$2,291 $81,100
    2015$2,291 +2.6%$81,100
    2014$2,233 $81,100
    2013-- $81,100
    2012-- $81,100
    2011-- $81,100
    2010-- $81,100
    2009-- $81,100
    2008-- $81,100
    2007-- $81,100 +1374.5%
    2006-- $5,500
    2005-- $5,500
    2004-- $5,500
    2003-- $5,500
    2002-- $5,500
    Find assessor info on the county website

    Neighborhood: 19734

    Nearby schools

    GreatSchools rating
    Schools provided by the listing agent
    • District: Appoquinimink

    Source: Bright MLS. This data may not be complete. We recommend contacting the local school district to confirm school assignments for this home.

    Get a cash offer in 3 minutes
    Find out how much your home could sell for in as little as 3 minutes with a no-obligation cash offer.
    Estimated market value
    $375,700
    Get a cash offer in 3 minutes
    Find out how much your home could sell for in as little as 3 minutes with a no-obligation cash offer.
    Estimated market value
    $375,700