Welcome to 284 Chamberlin Rd, the lowest-priced home currently available in the prestigious gated community of Cypress River Plantation! This beautifully maintained 4-bedroom, 3-bath home offers a spacious and versatile floor plan designed for both everyday living and entertaining. Inside, you'll find fresh paint throughout, beautiful light oak wood flooring, a formal dining room, and a well-appointed kitchen featuring stainless steel appliances and a large work island. The inviting living room and Carolina room are connected by a stunning double-sided fireplace, creating warm and welcoming spaces to relax year-round. The primary living areas are all conveniently located on the main level, while the fourth bedroom is situated upstairs with its own full bath, making it the perfect media room, playroom, guest suite, or private home office. Step outside to enjoy the screened porch overlooking the fenced backyard, offering the ideal space for morning coffee, outdoor dining, or simply unwinding in privacy. As a resident of Cypress River Plantation, you'll enjoy an exceptional lifestyle with resort-style amenities including a private boat launch and day dock on the Intracoastal Waterway, boat and RV storage, clubhouse, swimming pool, tennis courts, and more. Don't miss this incredible opportunity to own a beautiful home in one of the area's most sought-after waterfront communities at an outstanding value.
For sale
Price cut: $49K (9/4)
$550,000
284 Chamberlin Rd., Myrtle Beach, SC 29588
4beds
2,606sqft
Single Family Residence
Built in 2006
0.36 Acres Lot
$538,400 Zestimate®
$211/sqft
$208/mo HOA
What's special
Stunning double-sided fireplaceStainless steel appliancesFresh paint throughoutLarge work islandWell-appointed kitchenScreened porchCarolina room
- 64 days
- 855
- 46
Zillow last checked:
Listing updated:
Listed by:
Matt Harper Team 843-267-7556,
Coastal Tides Realty
Source: CCAR,MLS#: 2617681 Originating MLS: Coastal Carolinas Association of Realtors
Originating MLS: Coastal Carolinas Association of RealtorsFacts & features
Interior
Bedrooms & bathrooms
- Bedrooms: 4
- Bathrooms: 4
- Full bathrooms: 3
- 1/2 bathrooms: 1
Rooms
- Room types: Bathroom, Carolina Room, Foyer, Screened Porch, Utility Room
Primary bedroom
- Features: Tray Ceiling(s), Ceiling Fan(s), Linen Closet, Main Level Primary, Sitting Area in Primary, Walk-In Closet(s)
- Level: First
- Dimensions: 15x21
Bedroom 1
- Level: First
- Dimensions: 10x14
Bedroom 2
- Level: First
- Dimensions: 10x15
Bedroom 3
- Level: Second
- Dimensions: 13x21
Primary bathroom
- Features: Dual Sinks, Garden Tub/Roman Tub, Separate Shower
Dining room
- Features: Separate/Formal Dining Room
- Dimensions: 11x13
Kitchen
- Features: Breakfast Bar, Breakfast Area, Dishwasher, Kitchen Island, Pantry, Stainless Steel Appliances, Solid Surface Counters
- Dimensions: 13x14
Living room
- Features: Ceiling Fan(s), Fireplace, Vaulted Ceiling(s)
- Dimensions: 15x18
Other
- Features: Bedroom on Main Level, Entrance Foyer, Utility Room
Heating
- Central
Cooling
- Central Air
Appliances
- Included: Cooktop, Dishwasher, Disposal, Microwave, Range, Refrigerator
- Laundry: Washer Hookup
Features
- Tray Ceiling(s), Ceiling Fan(s), Dual Sinks, Fireplace, Garden Tub/Roman Tub, Linen Closet, Main Level Primary, Sitting Area in Primary, Split Bedrooms, Separate Shower, Walk-In Closet(s), Window Treatments, Breakfast Bar, Bedroom on Main Level, Breakfast Area, Entrance Foyer, Kitchen Island, Stainless Steel Appliances, Solid Surface Counters
- Flooring: Carpet, Tile, Wood
- Doors: Insulated Doors
- Windows: Window Treatments
- Has fireplace: Yes
Interior area
- Total structure area: 3,337
- Total interior livable area: 2,606 sqft
Property
Parking
- Total spaces: 6
- Parking features: Attached, Garage, Two Car Garage, Garage Door Opener
- Attached garage spaces: 2
Features
- Levels: One and One Half
- Stories: 1.5
- Patio & porch: Deck, Porch, Screened
- Exterior features: Deck, Sprinkler/Irrigation
- Pool features: Community, Outdoor Pool
Lot
- Size: 0.36 Acres
- Features: Outside City Limits, Rectangular, Rectangular Lot
Details
- Additional parcels included: ,
- Parcel number: 45005010034
- Zoning: RES
- Special conditions: None
Construction
Type & style
- Home type: SingleFamily
- Architectural style: Traditional
- Property subtype: Single Family Residence
Materials
- Brick
- Foundation: Slab
Condition
- Resale
- Year built: 2006
Utilities & green energy
- Water: Public
- Utilities for property: Cable Available, Electricity Available, Phone Available, Sewer Available, Underground Utilities, Water Available
Green energy
- Energy efficient items: Doors, Windows
Community & HOA
Community
- Features: Boat Facilities, Clubhouse, Dock, Golf Carts OK, Gated, Recreation Area, Tennis Court(s), Long Term Rental Allowed, Pool
- Security: Gated Community, Smoke Detector(s), Security Service
- Subdivision: Cypress River Plantation
HOA
- Has HOA: Yes
- Amenities included: Boat Dock, Boat Ramp, Clubhouse, Gated, Owner Allowed Golf Cart, Owner Allowed Motorcycle, Pet Restrictions, Security, Tenant Allowed Golf Cart, Tennis Court(s), Tenant Allowed Motorcycle
- Services included: Association Management, Common Areas, Legal/Accounting, Pool(s), Recreation Facilities, Security, Trash
- HOA fee: $208 monthly
Location
- Region: Myrtle Beach
Financial & listing details
- Price per square foot: $211/sqft
- Tax assessed value: $529,861
- Annual tax amount: $4,425
- Date on market: 7/15/2026
- Listing terms: Cash,Conventional,FHA,VA Loan
- Electric utility on property: Yes
Estimated market value
$538,400
$511,000 - $565,000
$2,860/mo
Price history
| Date | Event | Price |
|---|---|---|
| 9/4/2026 | Price change | $550,000-8.2%$211/sqft |
Source:  CCAR #2617681 Report a problem CCAR #2617681 Report a problem | ||
| 8/21/2026 | Price change | $599,000-2.6%$230/sqft |
Source: CCAR #2617681 Report a problem | ||
| 8/6/2026 | Price change | $615,000-2.2%$236/sqft |
Source: CCAR #2617681 Report a problem | ||
| 7/15/2026 | Listed for sale | $629,000+94.8%$241/sqft |
Source: CCAR #2617681 Report a problem | ||
| 6/20/2022 | Listing removed | -- |
Source: Zillow Rental Manager Report a problem | ||
| 6/15/2022 | Listed for rent | $2,900$1/sqft |
Source: Zillow Rental Manager Report a problem | ||
| 5/4/2022 | Listing removed | -- |
Source: Zillow Rental Manager Report a problem | ||
| 4/19/2022 | Listed for rent | $2,900+34.9%$1/sqft |
Source: Zillow Rental Manager Report a problem | ||
| 3/10/2020 | Listing removed | $2,150$1/sqft |
Source: Zillow Rental Manager Report a problem | ||
| 3/1/2020 | Listed for rent | $2,150+2.4%$1/sqft |
Source: Zillow Rental Manager Report a problem | ||
| 2/13/2018 | Listing removed | $2,100$1/sqft |
Source: Coastal Select Home Rental Management Report a problem | ||
| 1/7/2018 | Price change | $2,100-8.7%$1/sqft |
Source: Coastal Select Home Rental Management Report a problem | ||
| 12/8/2017 | Price change | $2,300-3.2%$1/sqft |
Source: Coastal Select Home Rental Management Report a problem | ||
| 11/27/2017 | Price change | $2,375-3.1%$1/sqft |
Source: Coastal Select Home Rental Management Report a problem | ||
| 10/23/2017 | Price change | $2,450-2%$1/sqft |
Source: Coastal Select Home Rental Management Report a problem | ||
| 8/1/2017 | Listed for rent | $2,500+13.6%$1/sqft |
Source: Coastal Select Home Rental Management Report a problem | ||
| 7/29/2016 | Listing removed | $2,200+18.9%$1/sqft |
Source: Coastal Select Home Rental Management Report a problem | ||
| 4/8/2014 | Listing removed | $1,850$1/sqft |
Source: Coastal Select Home Rental Management Report a problem | ||
| 2/10/2014 | Listed for rent | $1,850$1/sqft |
Source: Coastal Select Home Rental Management Report a problem | ||
| 12/9/2011 | Listing removed | $322,900$124/sqft |
Source: Century 21 Hawkeye Realty #912937 Report a problem | ||
| 12/8/2011 | Listed for sale | $322,900+3.2%$124/sqft |
Source: Century 21 Hawkeye Realty #912937 Report a problem | ||
| 12/8/2010 | Listing removed | $312,900$120/sqft |
Source: Century 21 Hawk Eye #1015053 Report a problem | ||
| 11/25/2010 | Listed for sale | $312,900$120/sqft |
Source: Century 21 Hawk Eye #1015053 Report a problem | ||
| 10/16/2010 | Listing removed | $312,900$120/sqft |
Source: CENTURY 21 Hawkeye Realty & Development Inc. #1015053 Report a problem | ||
| 7/29/2010 | Listed for sale | $312,900+25.2%$120/sqft |
Source: Fannie Mae #1015053 Report a problem | ||
| 2/11/2010 | Sold | $250,000-44.4%$96/sqft |
Source: Public Record Report a problem | ||
| 4/30/2007 | Sold | $450,000+350%$173/sqft |
Source: Public Record Report a problem | ||
| 3/3/2006 | Sold | $100,000+72.7%$38/sqft |
Source: Public Record Report a problem | ||
| 10/21/2004 | Sold | $57,900$22/sqft |
Source: Public Record Report a problem | ||
Public tax history
| Year | Property taxes | Tax assessment |
|---|---|---|
| 2025 | $4,425 | $359,416 |
| 2024 | $4,425 +6.8% | $359,416 +15% |
| 2023 | $4,143 +1.6% | $312,535 |
| 2022 | $4,078 | $312,535 |
| 2021 | $4,078 +4.8% | -- |
| 2020 | $3,890 | -- |
| 2019 | -- | -- |
| 2018 | $3,524 | $16,300 0% |
| 2017 | -- | $16,306 |
| 2016 | -- | $16,306 0% |
| 2015 | -- | $16,307 |
| 2014 | -- | $16,307 |
| 2013 | -- | -- |
| 2012 | -- | -- |
| 2010 | -- | $17,190 -36.3% |
| 2009 | -- | $27,000 |
| 2008 | -- | $27,000 +62.3% |
| 2007 | -- | $16,632 |
Find assessor info on the county website
Monthly payment
Est. payment
Payment breakdown
Explore the cost of this home by adjusting the details. Changes won't be saved.Climate risks
Neighborhood: 29588
Nearby schools
Schools provided by the listing agent
- Elementary: Saint James Elementary School
- Middle: Saint James Middle School
- High: Saint James High School
Source: CCAR. This data may not be complete. We recommend contacting the local school district to confirm school assignments for this home.
- $753,2003 bd2 ba3.2k sqft280 Chamberlin Rd, Myrtle Beach, SC 29588Off Market
- $415,5003 bd3 ba3.6k sqft280 Chamberlin Rd, Myrtle Beach, SC 29588Off Market
- $712,8005 bd4 ba3.4k sqft276 Chamberlin Rd, Myrtle Beach, SC 29588Off Market
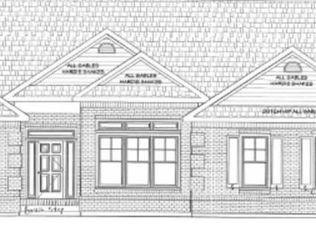
- $275,0000.28 acres276 Chamberlin Rd LOT 531, Myrtle Beach, SC 29588Lot/Land

Similar homes
- $649,9004 bd3 ba2.4k sqft8208 Muldrow Ct., Myrtle Beach, SC 29579For Sale
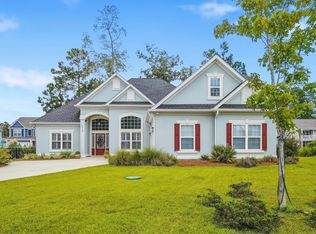
 MLS ID #2622991, Jeremy R Jenks, Keller Williams Oak and Ocean. CCAR
 - $685,0004 bd3 ba2.3k sqft757 McDuffie Dr., Myrtle Beach, SC 29588For Sale
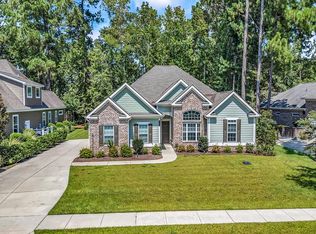 MLS ID #2621996, Michelle M Schneider, Peace Sotheby's Intl Realty PI. CCAR
 - $599,0003 bd3 ba2.2k sqft221 Copper Leaf Dr., Myrtle Beach, SC 29588For Sale
 MLS ID #2620759, Steven T Koleno, Beycome Brokerage Realty LLC. CCAR
 - $649,0004 bd3 ba2.4k sqft2851 McLeod Ln., Myrtle Beach, SC 29588For Sale
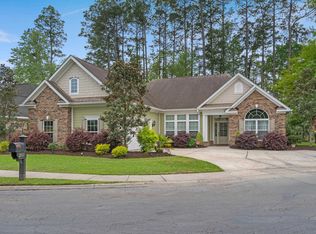 MLS ID #2609015, Christine A Turner, RE/MAX Executive. CCAR
 - $449,0004 bd3 ba2.2k sqft508 Coopers Hawk Ct., Myrtle Beach, SC 29588For SaleMLS ID #2620147, The Tavik Team, Century 21 Barefoot Realty. CCAR
- $469,9003 bd3 ba2k sqft2349 Myerlee Dr., Myrtle Beach, SC 29588For SaleMLS ID #2622554, Rebecca Perry, Real Broker, LLC. CCAR
- $489,0003 bd3 ba2.5k sqft259 Copper Leaf Dr., Myrtle Beach, SC 29588For SaleMLS ID #2617752, Mandy Wright, Realty ONE Group DocksideSouth. CCAR
- $469,9004 bd4 ba2.4k sqft604 Sabel Springs Way, Myrtle Beach, SC 29588For SaleMLS ID #2614052, Toni Alini, INNOVATE Real Estate. CCAR
- $449,0005 bd4 ba2.7k sqft322 St. Andrews Ln., Myrtle Beach, SC 29588For SaleMLS ID #2610743, Kevin P Montiegel, Shore Way Realty. CCAR
- $420,0004 bd4 ba2.4k sqft545 Miromar Way, Myrtle Beach, SC 29588For SaleMLS ID #2618554, Matt Harris, Real Broker, LLC. CCAR
- $311,0003 bd2 ba1.7k sqft311 Troon Ln., Myrtle Beach, SC 29588For SaleMLS ID #2623043, Bob Zeller Jr, RE/MAX Southern Shores GC. CCAR
- $312,9993 bd2 ba1.6k sqft7101 Excalaber Ct., Myrtle Beach, SC 29588For SaleMLS ID #2623057, Martina P Staples-Byrne, Realty ONE Group DocksideSouth. CCAR
- $495,9904 bd3 ba3.1k sqft386 Wingspan Ct., Myrtle Beach, SC 29588New ConstructionCCAR
- $487,9904 bd3 ba3.1k sqft715 Plumage Ct., Myrtle Beach, SC 29588New ConstructionCCAR
- $494,5005 bd3 ba2.6k sqft568 Cattle Drive Circle, Myrtle Beach, SC 29588For SaleMLS ID #2614689, Dylan Oriolo, Greyfeather Group EXP Realty. CCAR
- $799,0004 bd4 ba3k sqft688 Chamberlin Rd., Myrtle Beach, SC 29588For SaleMLS ID #2528348, Steven Brunty, HIGHGARDEN REAL ESTATE. CCAR
- $499,9004 bd4 ba2.3k sqft1020 Quail Roost Way, Myrtle Beach, SC 29588For SaleMLS ID #2618912, Pete D Couture, Myrtle Beach Realty LLC. CCAR
- $399,0005 bd4 ba2.5k sqft1000 Sennema Cir, Myrtle Beach, SC 29588For Sale
 MLS ID #4407826, Mary Kelly, Kelly Properties. Canopy MLS as distributed by MLS GRID
 - $499,4074 bd3 ba2.1k sqft5138 Water Breeze Ct. Lot 310 Sullivan B, Myrtle Beach, SC 29588New ConstructionCCAR
- $469,8805 bd4 ba3.2k sqft558 Slaty Dr., Myrtle Beach, SC 29588New ConstructionCCAR
