Welcome to your dream home on the green of hole 4 of Chatham hills in the heart of the sought-after Westfield-Washington School District! This stunning 6-bed, 5.5-bath residence offers over 5,500 finished sq ft of luxurious living on a Chatham Hills golf course lot with serene views of holes 4 & 5. Thoughtfully designed by Wedgewood Builders, this two-level Traditional American gem blends timeless elegance with modern comfort. Step inside to a grand open layout featuring hardwood floors, soaring ceilings, and a spacious great room with a gas fireplace. The gourmet kitchen is a chef's dream, complete with a center island, breakfast bar, gas range, and a bright breakfast nook. Entertain in style with formal dining, a finished basement with a wet bar, family room, and family room that overlooks the course. The upstairs primary retreat with a spa-style ensuite, walk-in closet, and private porch provide flexible, private accommodations. Three additional bedrooms upstairs include Jack-n-Jill baths and ample closet space. Don't miss the upstairs laundry for added convenience! Enjoy evenings on the covered porch or patio with a fire pit, all within a vibrant tennis and golf community. The finished 3-car garage includes a service door, keyless entry, and extra space. With beautiful indoor and outdoor living spaces, a prime location, and designer touches throughout, this home has it all. Welcome to Chatham Hills in Westfield!
Sold
Zillow last checked:
Listing updated:
Bought with:
Natanja Tabb-Peterson
@properties
Source: MIBOR as distributed by MLS GRID,MLS#: 22034780
Price history
| Date | Event | Price |
|---|---|---|
| 8/8/2025 | Sold | $1,525,000-3.2%$264/sqft |
Source:  MIBOR as distributed by MLS GRID #22034780 Report a problem MIBOR as distributed by MLS GRID #22034780 Report a problem | ||
| 6/27/2025 | Pending sale | $1,575,000$273/sqft |
Source: MIBOR as distributed by MLS GRID #22034780 Report a problem | ||
| 6/6/2025 | Price change | $1,575,000-1.6%$273/sqft |
Source: MIBOR as distributed by MLS GRID #22034780 Report a problem | ||
| 5/1/2025 | Listed for sale | $1,600,000+33.3%$277/sqft |
Source: MIBOR as distributed by MLS GRID #22034780 Report a problem | ||
| 11/30/2022 | Sold | $1,200,000-7.6%$208/sqft |
Source: MIBOR as distributed by MLS GRID #21878882 Report a problem | ||
| 11/2/2022 | Pending sale | $1,299,000$225/sqft |
Source: MIBOR as distributed by MLS GRID #21878882 Report a problem | ||
| 10/12/2022 | Price change | $1,299,000-2.3%$225/sqft |
Source: MIBOR as distributed by MLS GRID #21878882 Report a problem | ||
| 9/14/2022 | Price change | $1,330,000-5%$231/sqft |
Source: MIBOR as distributed by MLS GRID #21878882 Report a problem | ||
| 8/29/2022 | Price change | $1,400,000-5.1%$243/sqft |
Source: MIBOR as distributed by MLS GRID #21878882 Report a problem | ||
| 8/25/2022 | Listed for sale | $1,475,000+41.2%$256/sqft |
Source: MIBOR as distributed by MLS GRID #21878882 Report a problem | ||
| 12/18/2020 | Sold | $1,044,500-2.8%$181/sqft |
Source: MIBOR as distributed by MLS GRID #21703860 Report a problem | ||
| 4/20/2020 | Pending sale | $1,075,000$186/sqft |
Source: ERA Real Estate Links #21703860 Report a problem | ||
| 4/9/2020 | Listed for sale | $1,075,000+7.6%$186/sqft |
Source: ERA Real Estate Links #21703860 Report a problem | ||
| 5/6/2019 | Listing removed | $999,500$173/sqft |
Source: MIBOR REALTOR Association #21597569 Report a problem | ||
| 3/12/2019 | Listing removed | $5,500$1/sqft |
Source: F.C. Tucker Company #21625464 Report a problem | ||
| 3/9/2019 | Listed for rent | $5,500$1/sqft |
Source: F.C. Tucker Company #21625464 Report a problem | ||
| 9/28/2018 | Price change | $999,500-9.1%$173/sqft |
Source: MIBOR REALTOR Association #21597569 Report a problem | ||
| 8/31/2018 | Price change | $1,100,000+5.8%$191/sqft |
Source: Encore Sotheby's International Realty #21591273 Report a problem | ||
| 7/19/2018 | Price change | $1,039,500-1%$180/sqft |
Source: MIBOR REALTOR Association #21572432 Report a problem | ||
| 6/6/2018 | Listed for sale | $1,049,500$182/sqft |
Source: MIBOR REALTOR Association #21572432 Report a problem | ||
Nearby homes
- $1,202,600-- bd3 ba4.4k sqft300 Chatham Hills Blvd, Westfield, IN 46074Off Market
- $1,769,7004 bd5 ba5.1k sqft268 Chatham Hills Blvd, Westfield, IN 46074Off Market
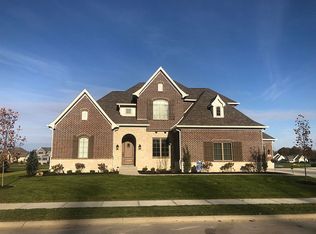
- $1,299,6003 bd4 ba5.4k sqft332 Chatham Hills Blvd, Westfield, IN 46074Off Market
- $285,0000.29 acres285 Chatham Hills Blvd, Westfield, IN 46074Sold

Get a cash offer in 3 minutes
Find out how much your home could sell for in as little as 3 minutes with a no-obligation cash offer.
Estimated market value
$1,577,000
