*ESTIMATED CONSTRUCTION COMPLETION EARLY OCTOBER 2026* Welcome to this New Construction house in Luthersville! Home features an open concept living area - the soaring two story family room welcomes you into the home, kitchen showcases a 5 foot long island! Main floor is entirely LVP - including a guest room with ensuite bathroom. Perfect for entertaining! Upstairs boasts 3 bedrooms and 2 bathrooms. Spacious primary suite with ensuite bathroom featuring a soaking tub and separate shower, designated water closet, double vanity and huge walk-in closet. Two additional large upstairs bedrooms with walk-in closets. Front covered porch and rear patio. Lot size one acre - NO HOA. Find privacy and the feel of serene rural living while only minutes to the Coweta County line, Piedmont Newnan Hospital and I-85.
Active under contract
$325,000
284 Cheryl St, Luthersville, GA 30251
4beds
1,906sqft
Single Family Residence
Built in 2026
1 Acres Lot
$324,500 Zestimate®
$171/sqft
$-- HOA
What's special
Front covered porchDesignated water closetRear patioHuge walk-in closetDouble vanityLot size one acre
- 21 days
- 210
- 17
Likely to sell faster than
Zillow last checked:
Listing updated:
Listed by:
Lauren Harp 404-408-4939,
Keller Williams Realty Atl. Partners
Source: GAMLS,MLS#: 10836939
Facts & features
Interior
Bedrooms & bathrooms
- Bedrooms: 4
- Bathrooms: 4
- Full bathrooms: 3
- 1/2 bathrooms: 1
- Main level bathrooms: 1
- Main level bedrooms: 1
Rooms
- Room types: Family Room, Other
Kitchen
- Features: Breakfast Area, Kitchen Island, Pantry
Heating
- Central, Electric, Forced Air
Cooling
- Ceiling Fan(s), Central Air, Electric
Appliances
- Included: Dishwasher, Electric Water Heater, Microwave, Oven/Range (Combo), Stainless Steel Appliance(s)
- Laundry: Laundry Closet
Features
- Double Vanity, High Ceilings, In-Law Floorplan, Separate Shower, Soaking Tub, Walk-In Closet(s)
- Flooring: Carpet, Vinyl
- Basement: None
- Attic: Pull Down Stairs
- Has fireplace: No
Interior area
- Total structure area: 1,906
- Total interior livable area: 1,906 sqft
- Finished area above ground: 1,906
- Finished area below ground: 0
Property
Parking
- Parking features: Garage, Garage Door Opener
- Has garage: Yes
Features
- Levels: Two
- Stories: 2
- Patio & porch: Patio, Porch
Lot
- Size: 1 Acres
- Features: Other, Sloped
Details
- Parcel number: 046A017
Construction
Type & style
- Home type: SingleFamily
- Architectural style: Traditional
- Property subtype: Single Family Residence
Materials
- Vinyl Siding
- Foundation: Slab
- Roof: Composition
Condition
- New Construction
- New construction: Yes
- Year built: 2026
Details
- Warranty included: Yes
Utilities & green energy
- Sewer: Septic Tank
- Water: Well
- Utilities for property: Cable Available, Electricity Available, High Speed Internet, Underground Utilities
Community & HOA
Community
- Features: None
- Subdivision: Opal Mann
HOA
- Has HOA: No
- Services included: None
Location
- Region: Luthersville
Financial & listing details
- Price per square foot: $171/sqft
- Annual tax amount: $132
- Date on market: 9/1/2026
- Cumulative days on market: 21 days
- Listing agreement: Exclusive Right To Sell
- Listing terms: Cash,Conventional,FHA,USDA Loan,VA Loan
- Electric utility on property: Yes
Estimated market value
$324,500
$308,000 - $341,000
$2,489/mo
Price history
| Date | Event | Price |
|---|---|---|
| 9/1/2026 | Listed for sale | $325,000$171/sqft |
Source:  GAMLS #10836939 Report a problem GAMLS #10836939 Report a problem | ||
Public tax history
Tax history is unavailable.
Monthly payment
Est. payment
Payment breakdown
Explore the cost of this home by adjusting the details. Changes won't be saved.Climate risks
Neighborhood: 30251
Nearby schools
Schools provided by the listing agent
- Elementary: Unity
- Middle: Greenville
- High: Greenville
Source: GAMLS. This data may not be complete. We recommend contacting the local school district to confirm school assignments for this home.


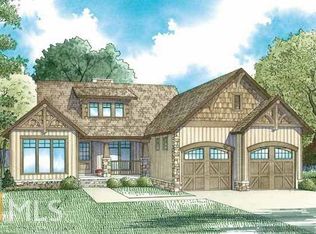
Similar homes
- $349,9003 bd2 ba1.8k sqft533 Evelyn Dr, Greenville, GA 30222Active

 MLS ID #10785784, April Johnson, 1st Class Real Estate Excellence. GAMLS
 - $375,0004 bd3 ba2.2k sqft418 Lamb Rd, Moreland, GA 30259Active
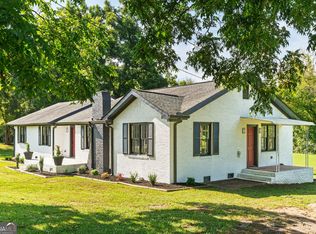 MLS ID #10832511, Elizabeth Murrow, BHHS Georgia Properties. GAMLS
 - $300,0003 bd2 ba1.4k sqft1111 Montgomery Rd, Greenville, GA 30222Active Under Contract
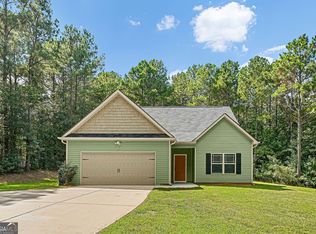 MLS ID #10838735, Adam Lewis, Keller Williams Realty Atl. Partners. GAMLS
 - $349,9004 bd2 ba1.6k sqft6450 Highway 100 Lot 3, Hogansville, GA 30230Active
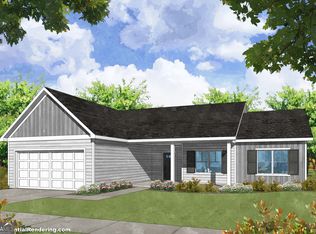 MLS ID #10816693, Taylor Knight, Chisel Mill Realty. GAMLS
 - $315,0003 bd2 ba1.9k sqft93 Charlie Smith Dr, Senoia, GA 30276ActiveMLS ID #10694368, Tanya Pickens, Opendoor Brokerage. GAMLS
- $374,9004 bd2 ba1.8k sqft6466 Highway 100 Lot 2, Hogansville, GA 30230ActiveMLS ID #10839435, Taylor Knight, Chisel Mill Realty. GAMLS
- $304,9003 bd2 ba1.4k sqft768 Primrose Cir, Greenville, GA 30222Active Under ContractMLS ID #10675780, Matthew McClain, Chisel Mill Realty. GAMLS
- $424,9004 bd4 ba2.3k sqft331 Andrews Mill Rd, Greenville, GA 30222ActiveMLS ID #10827207, Matthew McClain, Chisel Mill Realty. GAMLS
- $299,9003 bd2 ba1.5k sqft261 Lagrange St, Newnan, GA 30263ActiveMLS ID #10840559, Tom W Barron, Lindsey's Inc., Realtors. GAMLS
- $335,0003 bd2 ba1.6k sqft104 Belleau Woods Dr, Newnan, GA 30263ActiveMLS ID #10822499, Jess Barron, Lindsey's Inc., Realtors. GAMLS
- $345,0003 bd2 ba1.2k sqft60 Wagon Wheel Trl, Senoia, GA 30276ActiveMLS ID #10811919, Danny Langford, eXp Realty. GAMLS
- $399,0004 bd4 ba2.1k sqft31 Pinson St, Newnan, GA 30263ActiveMLS ID #10801949, Rebecca Taylor, BHHS Georgia Properties. GAMLS
- $382,0004 bd3 ba2.3k sqft19 White Spruce Way, Newnan, GA 30265ActiveMLS ID #10840437, Dana Millians, Keller Williams Realty Atl. Partners. GAMLS
- $479,9904 bd3 ba2.5k sqft3534 S Highway 29, Moreland, GA 30259ActiveMLS ID #10787599, Kelly Tynes, Southern Real Estate Properties. GAMLS
- $345,9004 bd3 ba1.8k sqft11 E Reynolds St, Newnan, GA 30263ActiveMLS ID #10782728, Christy Mehring, Southern Classic Realtors. GAMLS
- $289,9003 bd3 ba1.3k sqft103 Collier St, Hogansville, GA 30230ActiveMLS ID #10818420, Joy Barnes, BHHS Georgia Properties. GAMLS
- $309,9004 bd3 ba2.3k sqft344 Lusitano Trce, Hogansville, GA 30230ActiveMLS ID #10768952, Ben Herring, eXp Realty. GAMLS
- $399,9003 bd3 ba1.7k sqft110 Fuller Ct, Grantville, GA 30220ActiveMLS ID #10797183, Joe Powell, Top Producers Realty. GAMLS
