Skip main navigation
Off market
  • $594,400

    284 Clear Springs Dr, Ringgold, GA 30736

    4beds
    0baths
    3,067sqft
    SingleFamily
    Built in 2005
    1.83 Acres Lot
    $594,400 Zestimate®
    $194/sqft
    $2,339 Estimated rent

    Home value

    $594,400

    $559,000 - $636,000

    $2,339/mo

    Zestimate® history
    Loading
    Loading...

    Owner options

    List your home for rent

    $2,339/mo

    Rent Zestimate®

    Find your next renter with Zillow Rental Manager. Plus, with online applications, you can quickly screen prospective tenants – for free.

    Learn more

    $2,339/mo

    Rent Zestimate®

    Refinance and save

    $3,492/mo

    Est. payment

    Refinancing to a lower rate could help reduce your monthly payments and save thousands over the life of the loan.

    See today's rates

    $3,492/mo

    Est. payment

    Explore your selling options

    Work with a Zillow partner agent

    Leverage their expertise and Zillow's premium Showcase listings to get your home seen by more buyers.

    Get started

    List with your own agent

    Get your home in front of millions of buyers by listing it on Zillow.

    Learn how to do it

    Sell it yourself

    Take full control of how buyers see your home on Zillow by listing For Sale by Owner (FSBO).

    List your home

    What's special

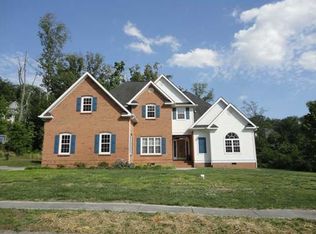
    First time on the market! Custom built 4 bedroom, 3.5 bath house perfectly situated on a large hilltop lot at the end of a cul-de-sac with scenic mountain views. You will love sitting on the covered front porch and looking out upon the neighborhood and scenic surroundings. This home has a great floor plan with the heart being the open kitchen, breakfast and keeping room. The kitchen is nicely appointed with custom cabinetry, center island with raised breakfast bar, dual fuel convection oven with gas cook top, wine fridge, glass display cabinetry, under cabinet lighting and a walk-in pantry. The formal dining room is located off the 2 story foyer, as is the vaulted great room with gas fireplace. The master suite is also on the main level and boasts a double trey ceiling, vaulted sitting area, "his" and "her" walk-in closets and a relaxing master bath with separate vanities, jetted tub with picture window, separate shower with tile surround and a private water closet. The upper level features 3 additional bedrooms and a Jack and Jill bath with separate vanities. The lower level has tons of expansion possibilities (over 2,000 sq.ft) and includes a space being used as a rec area, storage, a full bath, a wine cellar and the 3rd garage with workshop space. The basement is already heated and cooled. Extras include, 3 HVAC systems - 2 dual fuel and 2 electric, central vac, sound system/internet wiring, screened porch, rear deck, a fun play house/fort with decking and 2 driveways (one is shared with the neighbor). You simply must see this one for yourself. Please call for more information and your private showing today.

    This property is off market, which means it's not currently listed for sale or rent on Zillow. This may be different from what's available on other websites or public sources.
    Facts & features

    Interior

    Bedrooms & bathrooms
    • Bedrooms: 4
    • Bathrooms: 0.5
    Heating
    • Other
    Cooling
    • Central
    Features
    • Flooring: Carpet, Hardwood
    • Has fireplace: Yes
    Interior area
    • Total interior livable area: 3,067 sqft

    Property

    Parking
    • Parking features: Garage - Attached
    Features
    • Exterior features: Other, Brick
    Lot
    • Size: 1.83 Acres
    Details
    • Parcel number: 0017C022

    Construction

    Type & style
    • Home type: SingleFamily
    Materials
    • Foundation: Concrete
    • Roof: Asphalt
    Condition
    • Year built: 2005

    Community & HOA

    Location
    • Region: Ringgold

    Financial & listing details

    • Price per square foot: $194/sqft
    • Tax assessed value: $615,440
    • Annual tax amount: $4,674

    Price history

    DateEventPrice
    5/24/2011Sold$290,000-3%$95/sqft
    Source: Public Record Report a problem
    12/10/2010Listed for sale$299,000$97/sqft
    Source: Robinson Real Estate Inc. #1156259 Report a problem

    Public tax history

    YearProperty taxesTax assessment
    2025$4,674 +9.9%$246,176 +14.7%
    2024$4,252 +19.2%$214,550 +28.3%
    2023$3,568 +23.8%$167,278 +21.5%
    2022$2,881 $137,676
    2021$2,881 -1.4%$137,676 +10.3%
    2020$2,920 +2.6%$124,852 +2.6%
    2019$2,845 -5.3%$121,652
    2018$3,006 +3%$121,652 +3%
    2017$2,919 $118,136 +7.9%
    2016-- $109,453
    2015-- $109,453 +11.1%
    2014-- $98,508 +0%
    2013-- $98,507
    2012-- --
    2011-- --
    2010-- --
    Find assessor info on the county website

    Neighborhood: 30736

    Nearby schools

    GreatSchools rating
    Schools provided by the listing agent
    • Elementary: Battlefield
    • High: Heritage High

    Source: The MLS. This data may not be complete. We recommend contacting the local school district to confirm school assignments for this home.

    Get a cash offer in 3 minutes
    Find out how much your home could sell for in as little as 3 minutes with a no-obligation cash offer.
    Estimated market value
    $594,400
    Get a cash offer in 3 minutes
    Find out how much your home could sell for in as little as 3 minutes with a no-obligation cash offer.
    Estimated market value
    $594,400