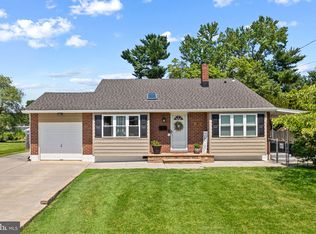
LOOK NO FURTHER! This beautiful home has been freshly painted inside and is ready for its new owner! Nestled in a desirable neighborhood on a beautifully landscaped ¼-acre lot, this property offers both charm and comfort. Step inside to a spacious living room featuring vaulted ceilings, hardwood floors, and a large window that fills the space with natural light. Just off the living room is the eat-in kitchen with stainless steel appliances and a convenient door leading to the side and rear fenced-in yard—perfect for outdoor entertaining or relaxing. Up a few steps, you’ll find three comfortable bedrooms and a full bathroom that has been beautifully renovated. A large linen closet and attic access complete this level. The lower level offers even more living space with a cozy family room, a home office, and a large laundry room. Additional updates include a roof and attic fan approximately 4 years young, a brand-new dishwasher (just one month old), brand-new carpeting in the middle bedroom and office as well as an enlarged driveway to accommodate more parking! Don’t wait—schedule your appointment today! Homes like this don’t last long!
Sold for $354,900
$354,900
284 Columbus Dr, Mantua, NJ 08051
3beds
1,248sqft
Single Family Residence
Built in 1958
0.26 Acres Lot
$357,800 Zestimate®
$284/sqft
$2,442 Estimated rent
Home value
$357,800
$326,000 - $394,000
$2,442/mo
Zestimate® history
Owner options
List your home for rent
$2,442/mo
Rent Zestimate®
Find your next renter with Zillow Rental Manager. Plus, with online applications, you can quickly screen prospective tenants – for free.
$2,442/mo
Rent Zestimate®
Refinance and save
$2,601/mo
Est. payment
Refinancing to a lower rate could help reduce your monthly payments and save thousands over the life of the loan.
$2,601/mo
Est. payment
Explore your selling options
Work with a Zillow partner agent
Leverage their expertise and Zillow's premium Showcase listings to get your home seen by more buyers.
Get startedList with your own agent
Get your home in front of millions of buyers by listing it on Zillow.
Learn how to do itSell it yourself
Take full control of how buyers see your home on Zillow by listing For Sale by Owner (FSBO).
List your homeWhat's special
Eat-in kitchenBrand-new dishwasherVaulted ceilingsLarge linen closetHardwood floorsHome officeAttic access
Zillow last checked:
Listing updated:
Listed by:
Ron Bruce 609-221-4961,
BHHS Fox & Roach-Mullica Hill South
Bought with:
Barbara Mulvenna, 8532799
Long & Foster Real Estate, Inc.
Source: Bright MLS,MLS#: NJGL2065446
Facts & features
Interior
Bedrooms & bathrooms
- Bedrooms: 3
- Bathrooms: 1
- Full bathrooms: 1
Rooms
- Room types: Living Room, Bedroom 2, Bedroom 3, Kitchen, Family Room, Bedroom 1, Laundry, Office
Bedroom 1
- Features: Flooring - HardWood, Ceiling Fan(s)
- Level: Upper
- Area: 154 Square Feet
- Dimensions: 14 X 11
Bedroom 2
- Features: Flooring - Carpet, Ceiling Fan(s)
- Level: Upper
- Area: 88 Square Feet
- Dimensions: 8 X 11
Bedroom 3
- Features: Flooring - HardWood, Ceiling Fan(s)
- Level: Upper
- Area: 121 Square Feet
- Dimensions: 11 X 11
Family room
- Features: Flooring - Carpet
- Level: Lower
- Area: 165 Square Feet
- Dimensions: 11 X 15
Kitchen
- Features: Eat-in Kitchen, Flooring - Vinyl, Kitchen - Gas Cooking
- Level: Main
- Area: 180 Square Feet
- Dimensions: 12 X 15
Laundry
- Level: Lower
- Area: 108 Square Feet
- Dimensions: 12 X 9
Living room
- Features: Cathedral/Vaulted Ceiling, Flooring - HardWood
- Level: Main
- Area: 234 Square Feet
- Dimensions: 13 X 18
Office
- Features: Flooring - Carpet
- Level: Lower
- Area: 99 Square Feet
- Dimensions: 11 X 9
Heating
- Forced Air, Natural Gas
Cooling
- Ceiling Fan(s), Central Air, Electric
Appliances
- Included: Dishwasher, Dryer, Oven/Range - Gas, Refrigerator, Washer, Gas Water Heater
- Laundry: Lower Level, Laundry Room
Features
- Attic/House Fan, Attic, Bathroom - Tub Shower, Ceiling Fan(s), Eat-in Kitchen, Kitchen - Table Space
- Flooring: Carpet, Hardwood, Vinyl, Wood
- Windows: Replacement
- Basement: Full,Windows
- Has fireplace: No
Interior area
- Total structure area: 1,248
- Total interior livable area: 1,248 sqft
- Finished area above ground: 1,248
- Finished area below ground: 0
Property
Parking
- Total spaces: 4
- Parking features: Garage Faces Front, Driveway, Attached
- Attached garage spaces: 1
- Uncovered spaces: 3
Accessibility
- Accessibility features: None
Features
- Levels: Multi/Split,Three
- Stories: 3
- Exterior features: Lighting, Sidewalks, Street Lights
- Pool features: None
- Fencing: Chain Link
- Has view: Yes
- View description: Street
Lot
- Size: 0.26 Acres
- Dimensions: 75.00 x 150.00
- Features: Cleared, Front Yard, Landscaped, Rear Yard, SideYard(s), Middle Of Block
Details
- Additional structures: Above Grade, Below Grade
- Parcel number: 100001800005
- Zoning: RESIDENTIAL
- Special conditions: Standard
Construction
Type & style
- Home type: SingleFamily
- Property subtype: Single Family Residence
Materials
- Frame
- Foundation: Block
- Roof: Shingle
Condition
- Very Good,Excellent,Good
- New construction: No
- Year built: 1958
Utilities & green energy
- Electric: 200+ Amp Service
- Sewer: Public Sewer
- Water: Public
- Utilities for property: Cable Available
Community & HOA
Community
- Subdivision: Centre City
HOA
- Has HOA: No
Location
- Region: Mantua
- Municipality: MANTUA TWP
Financial & listing details
- Price per square foot: $284/sqft
- Tax assessed value: $257,800
- Annual tax amount: $6,638
- Date on market: 10/21/2025
- Listing agreement: Exclusive Right To Sell
- Listing terms: Conventional,FHA,VA Loan,USDA Loan
- Inclusions: Refrigerator, Range, Dishwasher, Microwave, Washer And Dryer.
- Exclusions: Personal Property
- Ownership: Fee Simple
- Road surface type: Black Top
Price history
| Date | Event | Price |
|---|---|---|
| 3/9/2026 | Sold | $354,900$284/sqft |
Source:  Bright MLS #NJGL2065446 Report a problem Bright MLS #NJGL2065446 Report a problem | ||
| 1/27/2026 | Pending sale | $354,900$284/sqft |
Source: Bright MLS #NJGL2065446 Report a problem | ||
| 1/22/2026 | Contingent | $354,900$284/sqft |
Source: Bright MLS #NJGL2065446 Report a problem | ||
| 1/6/2026 | Price change | $354,900-2.7%$284/sqft |
Source: Bright MLS #NJGL2065446 Report a problem | ||
| 10/21/2025 | Listed for sale | $364,900$292/sqft |
Source: Bright MLS #NJGL2065446 Report a problem | ||
Public tax history
| Year | Property taxes | Tax assessment |
|---|---|---|
| 2025 | $6,396 | $257,800 |
| 2024 | $6,396 -2.6% | $257,800 |
| 2023 | $6,569 +19% | $257,800 +63.4% |
| 2022 | $5,520 -0.7% | $157,800 |
| 2021 | $5,561 +2.5% | $157,800 |
| 2020 | $5,424 +1.4% | $157,800 |
| 2019 | $5,346 | $157,800 |
| 2018 | $5,346 +2.7% | $157,800 |
| 2017 | $5,206 +2.5% | $157,800 |
| 2016 | $5,078 +3.5% | $157,800 |
| 2015 | $4,908 +6.1% | $157,800 +3.2% |
| 2014 | $4,624 +2.5% | $152,900 |
| 2013 | $4,511 +8.6% | $152,900 |
| 2012 | $4,154 -3.9% | $152,900 +77.2% |
| 2011 | $4,322 +2% | $86,300 |
| 2010 | $4,236 +2.7% | $86,300 |
| 2009 | $4,126 | $86,300 |
| 2008 | -- | $86,300 |
| 2007 | -- | $86,300 |
| 2006 | -- | $86,300 |
| 2005 | -- | $86,300 |
| 2004 | -- | $86,300 |
| 2003 | -- | $86,300 |
| 2002 | -- | $86,300 |
| 2001 | -- | $86,300 |
Find assessor info on the county website
Neighborhood: 08051
Nearby homes
- $421,3003 bd2 ba1.5k sqft288 Columbus Dr, Mantua, NJ 08051Off Market
- $395,0003 bd2 ba1.3k sqft280 Columbus Dr, Mantua, NJ 08051Sold
- $357,700-- bd-- ba1.2k sqft276 Columbus Dr, Mantua, NJ 08051Off Market
- $373,500-- bd-- ba1.4k sqft292 Columbus Dr, Mantua, NJ 08051Off Market
- $347,400-- bd-- ba1.4k sqft291 Lansing Ct, Mantua, NJ 08051Off Market
- $370,7003 bd2 ba1.3k sqft295 Lansing Dr, Mantua, NJ 08051Off Market
- $366,700-- bd-- ba1.5k sqft283 Lansing Ct, Mantua, NJ 08051Off Market
- $374,4004 bd2 ba1.5k sqft299 Columbus Dr, Mantua, NJ 08051Off Market
Nearby schools
GreatSchools rating
- 7/10Centre City Elementary SchoolGrades: 1-3Distance: 0.1 mi
- 6/10Clearview Regional Middle SchoolGrades: 7-8Distance: 1.9 mi
- 8/10Clearview Regional High SchoolGrades: 9-12Distance: 2.1 mi
Schools provided by the listing agent
- Middle: Clearview Regional M.s.
- High: Clearview Regional H.s.
- District: Clearview Regional Schools
Source: Bright MLS. This data may not be complete. We recommend contacting the local school district to confirm school assignments for this home.
Get a cash offer in 3 minutes
Find out how much your home could sell for in as little as 3 minutes with a no-obligation cash offer.
Estimated market value
$357,800
Get a cash offer in 3 minutes
Find out how much your home could sell for in as little as 3 minutes with a no-obligation cash offer.
Estimated market value
$357,800
- New Jersey
- Gloucester County
- Mantua
- 08051
- 284 Columbus Dr
Nearby cities
Nearby zip codes
Other Mantua Topics
