DRAMATIC REDUCTION TO SELL!
NEW EXCEPT THE 4 EXTER WALLS.
1742 SQ FT UNDER ROOF. Concrete Block, no stone left unturned. Owners went above & beyond to make this their ''forever'' home.
Shortly after completion a job has called them to another state.
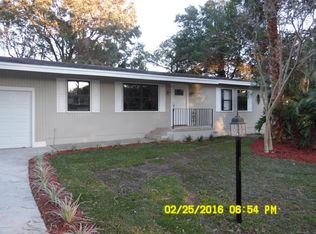
Great curb appeal, oversized lot, wide Driveway.
1-story, open fl plan, smooth ceiling, LED canned lights, laminate Waterproof flooring, Sunlit rooms, flows to the Large covered lanai built w/footers if you choose to close in, can easily be screened in, overlooks large lush private fenced yard w/ plenty of room for pool & cabana. Only 19.4% of the lot is presently covered.
New 50' well for irrigation w/ new pump, front & back fully irrigated.
2 BDRM = OFFICE/NURSERY. So many options to expand if you chose. This was built w/ high quality materials thruout & meets all of today's building codes.
NEW EVERYTHING OTHER THEN BLOCK WALLS & ROOF FRAMING.
See attached for building specs and featur Ï NEWLY CONSTRUCTED - BUILT LIKE A FORTRESS MEETING ALL OF TODAYS BUILDING CODES.
Ï DEMOLITION: ELIMINATED EVERYTHING EXCEPT THE EXTERIOR WALLS & ROOF FRAMING.
Ï 5/8" Type X Fire Rated firewall between house & Garage
Ï Level 3 Remodel -Meets Current FBC Code to Include All Structural Connections + Strap Downs (Insurance Discount)
Ï Non-Vented, Sealed home making more efficient.
Ï Foam Insulation in Attic R-30 + Fi-Foil Insulation on Walls R-7
Ï 200 Amp Service. All New Electric Throughout Including Breaker Box
Ï Underground Electric Electrical Service
Ï Concrete Foundation
Ï Solid Concrete Block Structure with Stucco Exterior
Ï Plumbing: All NEW PVC lines including the main sewer line to manhole.
Ï Hot + Cold Water Lines Are Pex
Ï Delta Bath Fixtures & Accessories
Ï Fully Irrigated Lawn + Lushly landscaped
Ï New 50' Deep Well & Pump for irrigation
Ï New PGT Windows
Ï Roof - Peel + Stick Secondary Underlayment with Asphaltic Torch Down Membrane as Top Layer (adds to insurance discounts)
Ï HVAC - Rheem Variable Speed Air Handler with Matching Condenser, 2 ½ Ton
Ï LOT COVERAGE ONLY 19.4%.
Ï Survey attached - lot is on the front 88.7', 122' on the E side, 116' on the W side, 116.20' across the back making an INCREDIBLE lot at 11,693 sq ft.
" 1742 Sq Ft Under Roof
" Super Private & LARGE BACKYARD - PLENTY of ROOM to EXPAND or add a POOL.
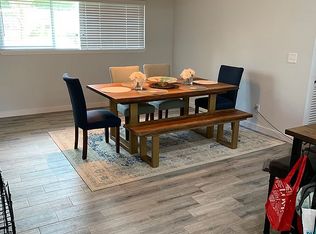
" New Waterproof Laminate Flooring throughout with Extra Wide/ long planks
" Smooth Ceilings
" Canned LED lights
Ï Benjamin Moore Paint
Ï AO Smith 50 Gallon Electric Water
Ï LG Stackable Washer/Dryer
Ï Single Story
Ï Solid Birch Doors Throughout
Ï 2 Bedrooms, 2 Full Bath
Ï Plus, a great office or nursery.
Ï 1 ½ Garage to Add Golf Cart
- Oversized Double Driveway, Extra Parking
Ï 6' Wood privacy fence Enclosing the backyard
Ï Large Covered lanai For Outdoor Living Space -can easily be screened in or enclosed. Footers are already in place.
Ï Storage Area / Pantry with wood shelving
Ï SAMSUNG BESPOKE Appliances in Kitchen
Ï Closet + Storage Shelving Solid Wood
Ï Countertops + Backsplash Honed Quartz
Ï Garage + Back Porch Could Be Easy Additional Sq.Ft. Of Living Space - already have footers.
Closed
$640,000
284 CORAL Way, Jacksonville Beach, FL 32250
2beds
1,132sqft
Single Family Residence
Built in 1957
0.27 Acres Lot
$627,600 Zestimate®
$565/sqft
$2,706 Estimated rent
Home value
$627,600
$596,000 - $672,000
$2,706/mo
Zestimate® history
Owner options
List your home for rent
$2,706/mo
Rent Zestimate®
Find your next renter with Zillow Rental Manager. Plus, with online applications, you can quickly screen prospective tenants – for free.
$2,706/mo
Rent Zestimate®
Refinance and save
$4,380/mo
Est. payment
Refinancing to a lower rate could help reduce your monthly payments and save thousands over the life of the loan.
$4,380/mo
Est. payment
Explore your selling options
Work with a Zillow partner agent
Leverage their expertise and Zillow's premium Showcase listings to get your home seen by more buyers.
Get startedList with your own agent
Get your home in front of millions of buyers by listing it on Zillow.
Learn how to do itSell it yourself
Take full control of how buyers see your home on Zillow by listing For Sale by Owner (FSBO).
List your homeWhat's special
Single storyExtra parkingSunlit roomsGreat curb appealWood shelvingBlock wallsLushly landscaped
Zillow last checked:
Listing updated:
Listed by:
NON MLS (realMLS),
NON MLS (realMLS),
THOMAS GIBBON 904-566-6501
Bought with:
KRISTAN CLOUD-MALIN, 3093077
KELLER WILLIAMS REALTY ATLANTIC PARTNERS
Source: realMLS,MLS#: 2006408
Facts & features
Interior
Bedrooms & bathrooms
- Bedrooms: 2
- Bathrooms: 2
- Full bathrooms: 2
Heating
- Central, Electric
Cooling
- Central Air, Electric
Appliances
- Included: Convection Oven, Dishwasher, Disposal, Dryer, Electric Cooktop, Electric Oven, Electric Range, Electric Water Heater, Microwave, Refrigerator, Washer, Washer/Dryer Stacked
- Laundry: In Unit
Features
- Breakfast Bar, Built-in Features, Ceiling Fan(s), Eat-in Kitchen, Entrance Foyer, His and Hers Closets, Kitchen Island, Open Floorplan, Pantry, Primary Bathroom - Shower No Tub, Smart Thermostat
- Flooring: Laminate
Interior area
- Total structure area: 1,742
- Total interior livable area: 1,132 sqft
Property
Parking
- Total spaces: 1.5
- Parking features: Additional Parking, Garage Door Opener, Off Street, RV Access/Parking
- Garage spaces: 1.5
Accessibility
- Accessibility features: Accessible Central Living Area
Features
- Levels: One
- Stories: 1
- Patio & porch: Covered, Front Porch, Rear Porch
- Pool features: None
- Fencing: Fenced,Back Yard,Full,Wood
Lot
- Size: 0.27 Acres
- Dimensions: 88 x 122 x 116 x 116
- Features: Cleared, Sprinklers In Front, Sprinklers In Rear
Details
- Parcel number: 1784320000
- Zoning description: Residential
Construction
Type & style
- Home type: SingleFamily
- Architectural style: Cottage
- Property subtype: Single Family Residence
Materials
- Block, Stucco
- Roof: Membrane
Condition
- Updated/Remodeled
- New construction: Yes
- Year built: 1957
Utilities & green energy
- Electric: Underground
- Sewer: Public Sewer
- Water: Public, Well
- Utilities for property: Cable Available, Cable Connected, Electricity Connected, Sewer Connected, Water Connected
Green energy
- Energy efficient items: Construction, Doors, Insulation, Lighting, Thermostat, Windows
Community & HOA
Community
- Security: Smoke Detector(s)
- Subdivision: Ocean Forest
HOA
- Has HOA: No
Location
- Region: Jacksonville Beach
Financial & listing details
- Price per square foot: $565/sqft
- Tax assessed value: $467,702
- Annual tax amount: $4,390
- Date on market: 2/1/2024
- Listing terms: Cash,Conventional,FHA,VA Loan
- Road surface type: Asphalt
Price history
| Date | Event | Price |
|---|---|---|
| 3/22/2024 | Sold | $640,000-2.9%$565/sqft |
Source:  realMLS #2006408 Report a problem realMLS #2006408 Report a problem | ||
| 2/27/2024 | Pending sale | $659,000$582/sqft |
Source: realMLS #2006408 Report a problem | ||
| 2/15/2024 | Price change | $659,000-10.8%$582/sqft |
Source: realMLS #2006408 Report a problem | ||
| 2/1/2024 | Listed for sale | $739,000+130.9%$653/sqft |
Source: realMLS #2006408 Report a problem | ||
| 12/30/2022 | Sold | $320,000-19%$283/sqft |
Source: realMLS #1203817 Report a problem | ||
| 12/11/2022 | Pending sale | $395,000$349/sqft |
Source: realMLS #1203817 Report a problem | ||
| 12/8/2022 | Listed for sale | $395,000$349/sqft |
Source: realMLS #1203817 Report a problem | ||
Public tax history
| Year | Property taxes | Tax assessment |
|---|---|---|
| 2024 | $6,395 +45.7% | $385,876 +39.5% |
| 2023 | $4,390 +569.4% | $276,652 +249.1% |
| 2022 | $656 +3.2% | $79,248 +3% |
| 2021 | $636 +2.3% | $76,940 +1.4% |
| 2020 | $621 +1.4% | $75,878 +2.3% |
| 2019 | $613 +0.2% | $74,173 +1.9% |
| 2018 | $612 | $72,790 +2.1% |
| 2017 | $612 +0% | $71,293 +2.1% |
| 2016 | $611 0% | $69,827 +0.7% |
| 2015 | $612 -2.2% | $69,342 +0.8% |
| 2014 | $625 | $68,792 +1.5% |
| 2013 | -- | $67,776 +1.7% |
| 2012 | -- | $66,644 +3% |
| 2011 | -- | $64,703 +1.5% |
| 2010 | -- | $63,747 +2.7% |
| 2009 | -- | $62,072 +5.7% |
| 2006 | -- | $58,736 +3% |
| 2005 | $615 | $57,025 +3% |
| 2004 | -- | $55,364 +1.9% |
| 2003 | $609 | $54,332 +2.4% |
| 2002 | -- | $53,059 +1.6% |
| 2001 | -- | $52,223 +3% |
| 2000 | -- | $50,702 +2.7% |
| 1999 | -- | $49,369 |
Find assessor info on the county website
Neighborhood: 32250
Nearby homes
- $592,9003 bd2 ba1.3k sqft276 Coral Way, Jacksonville Beach, FL 32250Off Market
- $492,1003 bd1 ba1.4k sqft286 Coral Way, Jacksonville Beach, FL 32250Off Market
- $615,9003 bd2 ba1.7k sqft1841 Tanglewood Rd, Jacksonville Beach, FL 32250Off Market
- $969,4004 bd5 ba2.4k sqft1821 Tanglewood Rd, Jacksonville Beach, FL 32250Off Market
- $618,4003 bd2 ba1.8k sqft1853 Tanglewood Rd, Jacksonville Beach, FL 32250Off Market
- $423,7003 bd1 ba1.2k sqft270 Coral Way, Jacksonville Beach, FL 32250Off Market
- $533,4004 bd2 ba2k sqft283 Coral Way, Jacksonville Beach, FL 32250Off Market
- $545,5003 bd2 ba1.2k sqft275 Coral Way, Jacksonville Beach, FL 32250Off Market
Nearby schools
GreatSchools rating
- 10/10San Pablo Elementary SchoolGrades: K-5Distance: 0.5 mi
- 7/10Duncan U. Fletcher Middle SchoolGrades: 6-8Distance: 0.7 mi
- 5/10Duncan U. Fletcher High SchoolGrades: 9-12Distance: 0.5 mi
Schools provided by the listing agent
- Elementary: San Pablo
- Middle: Duncan Fletcher
- High: Duncan Fletcher
Source: realMLS. This data may not be complete. We recommend contacting the local school district to confirm school assignments for this home.
Get a cash offer in 3 minutes
Find out how much your home could sell for in as little as 3 minutes with a no-obligation cash offer.
Estimated market value
$627,600
Get a cash offer in 3 minutes
Find out how much your home could sell for in as little as 3 minutes with a no-obligation cash offer.
Estimated market value
$627,600
- Florida
- Duval County
- Jacksonville Beach
- 32250
- 284 CORAL Way
Nearby cities
Nearby zip codes
Other Jacksonville Beach Topics
- Apartments for Rent in 32250
- Houses for Sale in 32250
- Houses for Rent in 32250
- 32250 Real Estate
- Jacksonville Beach Condos
- Houses for Sale in Jacksonville Beach
- Newest Listings in Jacksonville Beach
- Jacksonville Beach Home Values
- Jacksonville Beach Real Estate Agents
- Jacksonville Beach Refinance
- Jacksonville Beach Mortgage Rates
