Skip main navigation
Sold for $273,000
  • $273,000

    284 Corbin Ave, Macon, GA 31204

    3beds
    2,434sqft
    Single Family Residence, Residential
    Built in 1926
    9,583.2 Square Feet Lot
    $268,400 Zestimate®
    $112/sqft
    $1,930 Estimated rent

    Home value

    $268,400

    $239,000 - $301,000

    $1,930/mo

    Zestimate® history
    Loading
    Loading...

    Owner options

    List your home for rent

    $1,930/mo

    Rent Zestimate®

    Find your next renter with Zillow Rental Manager. Plus, with online applications, you can quickly screen prospective tenants – for free.

    Learn more

    $1,930/mo

    Rent Zestimate®

    Refinance and save

    $1,682/mo

    Est. payment

    Refinancing to a lower rate could help reduce your monthly payments and save thousands over the life of the loan.

    See today's rates

    $1,682/mo

    Est. payment

    Explore your selling options

    Work with a Zillow partner agent

    Leverage their expertise and Zillow's premium Showcase listings to get your home seen by more buyers.

    Get started

    List with your own agent

    Get your home in front of millions of buyers by listing it on Zillow.

    Learn how to do it

    Sell it yourself

    Take full control of how buyers see your home on Zillow by listing For Sale by Owner (FSBO).

    List your home

    What's special

    Stately fireplace entryCape cod styleDining roomBonus roomPrimary suiteLovely bedrooms
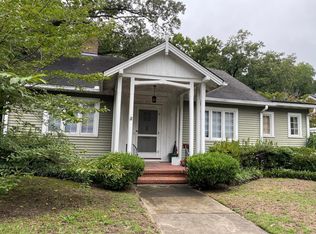
    Welcome home to this bright and beautiful Cape Cod style home in the popular Historic Vineville Neighborhood! Curb appeal and a stately fireplace entry is sure to make you feel warm and welcome. The living room is flanked by a dining room and sunroom/den. On the main level are two lovely bedrooms with nice natural light. Upstairs rests the primary suite plus an attached bonus room that will make a great office, nursery, or craft room. The back yard is spacious and beautiful with plenty of room for recreation. Lastly, there is a potential studio apartment or man-cave/she-shed in the basement. HVACs are only 3 and 4 years old. Move quick to scoop up this charming home!

    Zillow last checked:

    Listing updated:

    Listed by:

    C. Douglas Barnes 254-733-7719,

    Fickling & Company, Inc.

    Bought with:

    Andrew Beall, 427503

    Southern Classic Realtors

    Source: MGMLS,MLS#: 179433MLS Logo

    Facts & features

    Interior

    Bedrooms & bathrooms
    • Bedrooms: 3
    • Bathrooms: 3
    • Full bathrooms: 3
    Primary bedroom
    • Level: Second
    • Area: 224
    • Dimensions: 16.00 X 14.00
    Bedroom 2
    • Level: First
    • Area: 182
    • Dimensions: 13.00 X 14.00
    Bedroom 3
    • Level: First
    • Area: 143
    • Dimensions: 11.00 X 13.00
    Other
    • Description: Sunroom/den
    • Level: First
    • Area: 154
    • Dimensions: 14.00 X 11.00
    Other
    • Description: Office/nursery/craft
    • Level: Second
    • Area: 130
    • Dimensions: 10.00 X 13.00
    Other
    • Description: Bonus/studio appt.
    • Level: Lower
    • Area: 240
    • Dimensions: 16.00 X 15.00
    Dining room
    • Level: First
    • Area: 182
    • Dimensions: 13.00 X 14.00
    Kitchen
    • Level: First
    • Area: 176
    • Dimensions: 16.00 X 11.00
    Living room
    • Level: First
    • Area: 252
    • Dimensions: 18.00 X 14.00
    Heating
    • Central, Natural Gas
    Cooling
    • Electric, Ceiling Fan(s)
    Appliances
    • Included: Dishwasher, Disposal, Electric Range, Gas Water Heater, Refrigerator
    • Laundry: In Kitchen
    Features
    • Flooring: Ceramic Tile, Hardwood
    • Basement: Walk-Out Access,Finished Bathroom,Crawl Space,Partial
    • Number of fireplaces: 1
    • Fireplace features: Living Room, Masonry
    Interior area
    • Total structure area: 2,617
    • Total interior livable area: 2,434 sqft
    • Finished area above ground: 2,184
    • Finished area below ground: 250

    Property

    Parking
    • Parking features: Driveway
    • Has uncovered spaces: Yes
    Features
    • Levels: One and One Half
    • Exterior features: Garden, Private Entrance
    Lot
    • Size: 9,583 sqft
    Details
    • Parcel number: P0710195

    Construction

    Type & style
    • Home type: SingleFamily
    • Architectural style: Cape Cod
    • Property subtype: Single Family Residence, Residential
    Materials
    • Brick
    • Foundation: Pillar/Post/Pier
    • Roof: Shingle
    Condition
    • Resale
    • New construction: No
    • Year built: 1926

    Utilities & green energy

    • Sewer: Public Sewer
    • Water: Public

    Community & neighborhood

    Community
    • Community features: Street Lights, Sidewalks, Playground, Park
    Location
    • Region: Macon
    • Subdivision: Vineville Historic District

    Other

    Other facts
    • Listing agreement: Exclusive Right To Sell
    • Listing terms: Cash,Conventional,FHA,VA Loan

    Price history

    DateEventPrice
    7/17/2025Sold$273,000-11.7%$112/sqft
    Source: MGMLS #179433 Report a problem
    6/11/2025Pending sale$309,000$127/sqft
    Source: MGMLS #179433 Report a problem
    5/23/2025Price change$309,000-1.9%$127/sqft
    Source: MGMLS #179433 Report a problem
    4/24/2025Listed for sale$315,000+112.8%$129/sqft
    Source: MGMLS #179433 Report a problem
    12/1/2017Sold$148,000+6.1%$61/sqft
    Source: Public Record Report a problem
    11/17/2014Sold$139,500+33.5%$57/sqft
    Source: Public Record Report a problem
    7/18/2012Sold$104,500-22.6%$43/sqft
    Source: Public Record Report a problem
    5/11/2012Sold$135,049$55/sqft
    Source: Public Record Report a problem

    Public tax history

    YearProperty taxesTax assessment
    2025$1,647 -1.3%$74,938
    2024$1,670 +38.5%$74,938 +3.4%
    2023$1,206 -49%$72,469 -3.8%
    2022$2,365 +5.4%$75,323 +14.1%
    2021$2,244 +3.9%$66,040 +5.5%
    2020$2,158 +5.7%$62,595 +5.8%
    2019$2,041 +8%$59,149 +3%
    2018$1,889 -41%$57,427 +7.1%
    2017$3,203 +6.3%$53,625
    2016$3,014 +8.3%$53,625
    2015$2,783 -7.9%$53,625
    2014$3,020 +38.4%$53,625 -68.4%
    2009$2,182 +11.1%$169,467 +12.7%
    2008$1,964 -2.2%$150,400
    2007$2,009 +3.3%$150,400 +150%
    2006$1,945 +2.6%$60,160
    2005$1,896 $60,160
    2004-- $60,160
    2003-- $60,160
    2002-- $60,160

    Find assessor info on the county website

    Neighborhood: 31204

    Nearby schools

    GreatSchools rating
    Schools provided by the listing agent
    • Elementary: Taylor Elementary
    • Middle: Miller Middle
    • High: Central

    Source: MGMLS. This data may not be complete. We recommend contacting the local school district to confirm school assignments for this home.

    Get a cash offer in 3 minutes
    Find out how much your home could sell for in as little as 3 minutes with a no-obligation cash offer.
    Estimated market value
    $268,400
    Get a cash offer in 3 minutes
    Find out how much your home could sell for in as little as 3 minutes with a no-obligation cash offer.
    Estimated market value
    $268,400