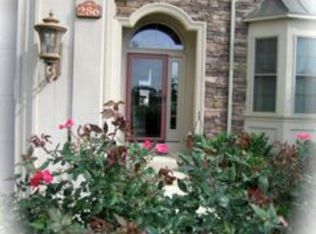
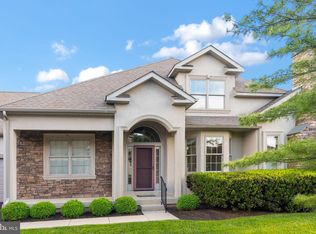
Original owner is ready to sell this premium located modified St. Andrew model in 55+ Indian Valley Greenes. On the inner circle of Country Club Dr. this location offers privacy in all areas of the home with morning sun in the breakfast area and sunroom. The added flowering pear tree offers a shaded rear deck to enjoy morning coffee. This lot was selected for its privacy and seclusion with rolling landscape offering a country panarmic view while plantings add to the privacy and quiet enjoyment. The home has been strategically modified to include well thought out changes, upgrades and appointments. A grand 2 story foyer greets you with glowing hardwood flooring and an open staircase featuring wood treads and risers. A columned entry to the dining room with a walk out bay window and plenty of room for all your entertaining. Adjacent is the expanded corner kitchen design as the center of the home offering an abundance of work space including a 6' island and penisula between kitchen and breakfast area for ease of conversation. The pensisula has been outfitted with additional cabinetry for extra storage. A newer wall oven with wifi connection. Recessed lighting throughout the home and in the kitchen too. Open to not just the breakfast area the kitchen is open to the great room/family room with clear sight to the sunroom and rear deck and the views beyond. The great room has a gas fireplace. French doors lead to the sunnroom surrounded by windows with a tile floor & 2nd set of doors to the deck. Enjoy the views while relaxing in your own hot tub. Sliders to the deck from the breakfast room maximize use of the space & outside. Down the hardwood hall you will find the double entry primary suite. The bedroom area is quite large - 2 queen beds fit quite nicely. Tray ceiling and crown molding. Adjoining the bedroom is a spacious dressing area with sink and large vanity space with great storage and access to 2 walk in closets and a linen closet. Through to the primary bath you will find a second expansive sink and vanity space, seated glass doored shower, private toilet closet, another linen closet and a jetted tub with hand held shower and diverter. Also on the first floor is bedroom #4 or space for a private office. The hardwood floors continue through this space along with a 2 door closet and private access to the homes 2nd full bath. Tile floor, a seated glass shower along with updated vanity and access to the hallway. The first floor is completed with a laundry room with cabinitry for extra storage and a sink. Just outside the laundry is the access door to the 2 car garage with opener. Upstairs are 2 additional bright bedrooms with spacious closets and large loft/study. There is also an oversized cedar lined climate controlled storage room/closet and a full door access attic storage area. Glass paned door leads to the basement with a finished exercise room with closet. Double doors to the remainder of the expansive space which includes preplumbing for a powder room, sump pump with auxiliary pump, storage shelves and bilco access doors. The electrical box is located in the basement and includes a supplemental box with plenty of room for expansion. Additional structural support beam was added by builder for hot tub under sunroom at time of original construction. The location gives you the feel of country living with the covenience of many ammenities. Shopping, restaurants, theaters, recreation activities and medical services are all within minutes. Easy access to the PA Turnpike and Route 309. You'll find golf, tennis, and swimming at the Country Club as well as dining. Many restaurants are nearby such as The Rising Sun, Caruso's and North Bound. A short drive to Skippack Village for many other restaurant and shopping options and theaters too. Parks & paths are close by as is the Indian Valley Library and the YMCA. One Year Warranty Too.
This property is off market, which means it's not currently listed for sale or rent on Zillow. This may be different from what's available on other websites or public sources.