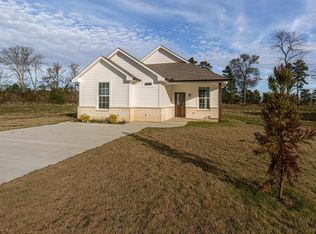
Enjoy the space and freedom of a half-acre lot with this beautifully built new construction home that blends modern style with everyday functionality. Offering 3 bedrooms and 2 baths, this home features a bright, open layout designed for comfortable living and easy entertaining. The kitchen serves as the heart of the home, complete with a spacious center island, tile backsplash, generous cabinetry, and a seamless connection to the dining and living areas. Tile floor extends throughout, creating durability and low-maintenance. The split-bedroom floor plan provides privacy and flexibility. The primary suite offers a peaceful retreat, highlighted by a well-designed ensuite bath with a tile shower/tub combination and tasteful finishes. Secondary bedrooms are comfortably sized, ideal for family, guests, or a home office. Set on a roomy half-acre lot, there’s plenty of outdoor space to enjoy, garden, or simply relax. With brand-new construction, a practical layout, and modern finishes throughout, this move-in-ready home delivers space, comfort, and contemporary appeal in one inviting package.
Sold
Price Unknown
284 County Road 4229, Jacksonville, TX 75766
3beds
1,312sqft
Single Family Residence
Built in 2025
0.54 Acres Lot
$225,700 Zestimate®
$--/sqft
$1,728 Estimated rent
Home value
$225,700
Estimated sales range
Not available
$1,728/mo
Zestimate® history
Owner options
List your home for rent
$1,728/mo
Rent Zestimate®
Find your next renter with Zillow Rental Manager. Plus, with online applications, you can quickly screen prospective tenants – for free.
$1,728/mo
Rent Zestimate®
Refinance and save
Refinancing to a lower rate could help reduce your monthly payments and save thousands over the life of the loan.
Explore your selling options
Work with a Zillow partner agent
Leverage their expertise and Zillow's premium Showcase listings to get your home seen by more buyers.
Get startedList with your own agent
Get your home in front of millions of buyers by listing it on Zillow.
Learn how to do itSell it yourself
Take full control of how buyers see your home on Zillow by listing For Sale by Owner (FSBO).
List your homeWhat's special
Zillow last checked:
Listing updated:
Listed by:
Brenda Ruiz 903-752-4823,
The Property Shoppe - eXp Realty, LLC
Bought with:
Macy Myers Ruark, TREC# 0699992
Source: GTARMLS,MLS#: 26001368
Facts & features
Interior
Bedrooms & bathrooms
- Bedrooms: 3
- Bathrooms: 2
- Full bathrooms: 2
Rooms
- Room types: 1 Living Area
Primary bedroom
- Features: Master Bedroom Split
Bedroom
- Features: Walk-In Closet(s)
Bathroom
- Features: Shower/Tub, Walk-In Closet(s), Bar, Linen Closet
Kitchen
- Features: Kitchen/Eating Combo
Heating
- Central/Electric
Cooling
- Central Electric, Ceiling Fan(s)
Appliances
- Included: Range/Oven-Electric, Dishwasher, Disposal, Microwave, Electric Water Heater
Features
- Ceiling Fan(s), Kitchen Island
- Flooring: Tile
- Windows: Double Pane Windows
- Has fireplace: No
- Fireplace features: None
Interior area
- Total structure area: 1,312
- Total interior livable area: 1,312 sqft
Property
Parking
- Parking features: Open
- Has uncovered spaces: Yes
Features
- Levels: One
- Stories: 1
- Patio & porch: Patio Covered
- Exterior features: Gutter(s)
- Pool features: None
- Fencing: None
Lot
- Size: 0.54 Acres
- Features: Rectangular Lot
Details
- Additional structures: None
- Special conditions: None
Construction
Type & style
- Home type: SingleFamily
- Architectural style: Traditional
- Property subtype: Single Family Residence
Materials
- Brick Veneer, Siding, Foam Insulation
- Foundation: Slab
- Roof: Composition
Condition
- Year built: 2025
Utilities & green energy
- Sewer: Aerobic Septic
- Water: Company: New Summerfield
Community & HOA
Community
- Security: Smoke Detector(s)
- Subdivision: SADDLEWOOD ESTATES
HOA
- Has HOA: No
Location
- Region: Jacksonville
Financial & listing details
- Annual tax amount: $151
- Date on market: 1/29/2026
- Listing terms: Conventional,FHA,VA Loan,Must Qualify,Cash
Price history
| Date | Event | Price |
|---|---|---|
| 3/13/2026 | Sold | -- |
Source:  GTARMLS #26001368 Report a problem GTARMLS #26001368 Report a problem | ||
| 2/13/2026 | Pending sale | $225,000$171/sqft |
Source: GTARMLS #26001368 Report a problem | ||
| 1/29/2026 | Listed for sale | $225,000$171/sqft |
Source: GTARMLS #26001368 Report a problem | ||
Public tax history
Tax history is unavailable.
Neighborhood: 75766
Nearby homes
- $--3 bd2 ba1.3k sqft314 County Road 4229, Jacksonville, TX 75766Sold
- $168,000-- bd-- ba1.4k sqft230 County Road 4229, Jacksonville, TX 75766Off Market
- $---- bd-- ba-- sqft283 County Road 4229, Jacksonville, TX 75766Off Market
- $203,300-- bd-- ba1.2k sqft180 County Road 4229, Jacksonville, TX 75766Off Market
- $103,2001 bd5 ba696 sqft14606 State Highway 110 N, New Summerfield, TX 75780Off Market
- $231,200-- bd-- ba1.9k sqft14656 State Highway 110 N, New Summerfield, TX 75766Off Market
- $48,680-- bd-- ba-- sqft14580 State Highway 110 N, New Summerfield, TX 75766Off Market
- $169,900-- bd-- ba1.6k sqft14512 State Highway 110 N, Jacksonville, TX 75766Off Market
Nearby schools
GreatSchools rating
- 6/10New Summerfield SchoolGrades: PK-12Distance: 1.4 mi
Schools provided by the listing agent
- Elementary: New Summerfield
- Middle: New Summerfield
- High: New Summerfield
Source: GTARMLS. This data may not be complete. We recommend contacting the local school district to confirm school assignments for this home.
Sell for more on Zillow
Get a Zillow Showcase℠ listing at no additional cost and you could sell for .
$225,700
2% more
+$4,514
With Zillow Showcase(estimated)
$230,214
- Texas
- Cherokee County
- Jacksonville
- 75766
- 284 County Road 4229
Nearby cities
Nearby zip codes
Other Jacksonville Topics
