Full rehab opportunity with excellent potential for a flip, rental hold, or owner-occupant renovation using FHA 203(k) or other renovation financing. Roof was replaced in 2016, addressing one of the major capital expenses. The home was maintained prior to sitting vacant for the past few years. Property is being sold strictly as-is, with no repairs or warranties by the seller. Buyer to independently verify all information, measurements, and property condition. Vacant and on lockbox for easy showing.
Sold
$230,000
284 Curtis Tignor Rd, Newport News, VA 23608
4beds
1,961sqft
Single Family Residence
Built in 1978
7,840 Square Feet Lot
$279,900 Zestimate®
$117/sqft
$2,595 Estimated rent
Home value
$279,900
$266,000 - $294,000
$2,595/mo
Zestimate® history
Owner options
List your home for rent
$2,595/mo
Rent Zestimate®
Find your next renter with Zillow Rental Manager. Plus, with online applications, you can quickly screen prospective tenants – for free.
$2,595/mo
Rent Zestimate®
Refinance and save
$1,539/mo
Est. payment
Refinancing to a lower rate could help reduce your monthly payments and save thousands over the life of the loan.
$1,539/mo
Est. payment
Explore your selling options
Work with a Zillow partner agent
Leverage their expertise and Zillow's premium Showcase listings to get your home seen by more buyers.
Get startedList with your own agent
Get your home in front of millions of buyers by listing it on Zillow.
Learn how to do itSell it yourself
Take full control of how buyers see your home on Zillow by listing For Sale by Owner (FSBO).
List your homeWhat's special
Zillow last checked:
Listing updated:
Listed by:
Jermaine Anderson,
Keller Williams Coastal Virginia Chesapeake 757-361-0106
Bought with:
Tiffany Pommells
Creed Realty
Source: REIN Inc.,MLS#: 10648953
Facts & features
Interior
Bedrooms & bathrooms
- Bedrooms: 4
- Bathrooms: 3
- Full bathrooms: 2
- 1/2 bathrooms: 1
Rooms
- Room types: Breakfast Area, PBR with Bath
Heating
- Electric, Wood
Cooling
- Central Air
Appliances
- Included: Electric Range, Refrigerator, Electric Water Heater
Features
- Ceiling Fan(s)
- Flooring: Other, Wood
- Basement: Crawl Space
- Number of fireplaces: 1
Interior area
- Total interior livable area: 1,961 sqft
Property
Parking
- Total spaces: 2
- Parking features: Garage Att 2 Car
- Attached garage spaces: 2
Features
- Stories: 2
- Pool features: None
- Fencing: Wood,Fenced
- Waterfront features: Not Waterfront
Lot
- Size: 7,840 Square Feet
Details
- Parcel number: 086000505
- Zoning: R3
Construction
Type & style
- Home type: SingleFamily
- Architectural style: Colonial
- Property subtype: Single Family Residence
Materials
- Vinyl Siding
- Roof: Asphalt Shingle
Condition
- New construction: No
- Year built: 1978
Utilities & green energy
- Sewer: City/County
- Water: City/County
Community & HOA
Community
- Subdivision: Beechwood
HOA
- Has HOA: No
Location
- Region: Newport News
Financial & listing details
- Price per square foot: $117/sqft
- Tax assessed value: $343,800
- Annual tax amount: $3,809
- Date on market: 8/13/2026
Price history
Price history is unavailable.
Public tax history
| Year | Property taxes | Tax assessment |
|---|---|---|
| 2026 | $4,204 +10.4% | $343,800 +6.5% |
| 2025 | $3,809 +6.4% | $322,800 +6.4% |
| 2024 | $3,580 +13.9% | $303,400 +9.1% |
| 2022 | $3,142 +9.6% | $278,000 +13.2% |
| 2021 | $2,866 | $245,500 +9.9% |
| 2020 | $2,866 +11.8% | $223,300 +6% |
| 2018 | $2,565 | $210,600 +5.9% |
| 2017 | $2,565 +2.9% | $198,800 +2.8% |
| 2016 | $2,493 +0.2% | $193,300 |
| 2015 | $2,487 | $193,300 |
| 2014 | $2,487 +9.7% | $193,300 |
| 2013 | $2,267 | $193,300 -6.2% |
| 2012 | $2,267 -6.3% | $206,100 -6.3% |
| 2011 | $2,419 -2.6% | $219,900 -2.6% |
| 2010 | $2,483 -7.3% | $225,700 -7.3% |
| 2009 | $2,677 | $243,400 |
| 2008 | $2,677 +3.4% | $243,400 +3.4% |
| 2007 | $2,591 +8.9% | $235,500 +18.8% |
| 2006 | $2,380 +21.5% | $198,300 +25.5% |
| 2005 | $1,959 +15.2% | $158,000 +18% |
| 2004 | $1,701 +7% | $133,900 +7% |
| 2003 | $1,589 +2.5% | $125,100 +2.5% |
| 2002 | $1,551 +4% | $122,100 +1.6% |
| 2001 | $1,490 +4.2% | $120,200 +4.2% |
| 2000 | $1,430 | $115,300 |
Find assessor info on the county website
Neighborhood: Denbigh-Warwick
Nearby homes
- $248,2003 bd2 ba1.1k sqft288 Curtis Tignor Rd, Newport News, VA 23608Off Market
- $271,5003 bd2 ba1.1k sqft282 Curtis Tignor Rd, Newport News, VA 23608Off Market
- $317,5964 bd-- ba1.7k sqft213 Custer Pl, Newport News, VA 23608Sold
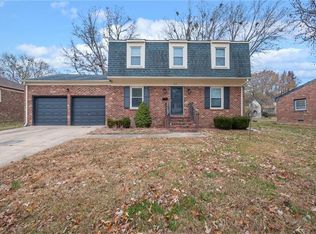
- $311,9003 bd2 ba1.8k sqft211 Custer Pl, Newport News, VA 23608Off Market
- $300,5003 bd2 ba1.4k sqft215 Custer Pl, Newport News, VA 23608Off Market
- $318,4004 bd3 ba1.7k sqft280 Curtis Tignor Rd, Newport News, VA 23608Off Market
- $296,0003 bd2 ba1.1k sqft283 Curtis Tignor Rd, Newport News, VA 23608Off Market
- $296,3004 bd2 ba1.8k sqft285 Curtis Tignor Rd, Newport News, VA 23608Off Market
Nearby schools
GreatSchools rating
- 2/10Horace H. Epes Elementary SchoolGrades: PK-5Distance: 0.6 mi
- 2/10Mary Passage Middle SchoolGrades: 6-8Distance: 0.8 mi
- 3/10Denbigh High SchoolGrades: 9-12Distance: 1 mi
Schools provided by the listing agent
- Elementary: Stoney Run Elementary
- Middle: Mary Passage Middle
- High: Denbigh
Source: REIN Inc.. This data may not be complete. We recommend contacting the local school district to confirm school assignments for this home.
Sell for more on Zillow
Get a Zillow Showcase℠ listing at no additional cost and you could sell for .
$279,900
2% more
+$5,598
With Zillow Showcase(estimated)
$285,498
Sell for more on Zillow
Get a Zillow Showcase℠ listing at no additional cost and you could sell for .
$279,900
2% more
+$5,598
With Zillow Showcase(estimated)
$285,498
- Virginia
- Newport News City
- Newport News
- 23608
- Denbigh-Warwick
- 284 Curtis Tignor Rd
