Skip main navigation
Sold
  • Price Unknown

    284 Danielle Dr, Benton, LA 71006

    4beds
    2,270sqft
    Single Family Residence
    Built in 2011
    0.25 Acres Lot
    $386,000 Zestimate®
    $--/sqft
    $2,658 Estimated rent

    Home value

    $386,000

    $367,000 - $405,000

    $2,658/mo

    Zestimate® history
    Loading
    Loading...

    Owner options

    List your home for rent

    $2,658/mo

    Rent Zestimate®

    Find your next renter with Zillow Rental Manager. Plus, with online applications, you can quickly screen prospective tenants – for free.

    Learn more

    $2,658/mo

    Rent Zestimate®

    Refinance and save

    $350/mo

    Est. payment

    Refinancing to a lower rate could help reduce your monthly payments and save thousands over the life of the loan.

    See today's rates

    $350/mo

    Est. payment

    Explore your selling options

    Work with a Zillow partner agent

    Leverage their expertise and Zillow's premium Showcase listings to get your home seen by more buyers.

    Get started

    List with your own agent

    Get your home in front of millions of buyers by listing it on Zillow.

    Learn how to do it

    Sell it yourself

    Take full control of how buyers see your home on Zillow by listing For Sale by Owner (FSBO).

    List your home

    What's special

    This inviting home offers the perfect blend of comfort, style, and convenience and boasts 2270sqft of well-designed living space, featuring 4 bedrooms and 3 bathrooms. The 4th bedroom upstairs can also be used as a bonus room. The open floor plan ensures a seamless flow between the living, dining, and kitchen areas with ample natural light and the perfect ambiance perfect for both daily living and entertaining. The beautiful kitchen is complete with granite countertops, stainless steel appliances, and custom cabinetry. The master bedroom is a private sanctuary, featuring a walk-in closet and an ensuite bathroom with a soaking tub or a walk-in shower. Two additional downstairs bedrooms and a shared bathroom are on the opposite side of the home. Situated in a friendly neighborhood with easy access to local amenities, schools and more and Benton’s community spirit and top-rated schools enhance the appeal of this home. Don’t miss the opportunity to make this charming Benton home yours.

    Zillow last checked:

    Listing updated:

    Listed by:

    Cassie Walton 0000003371 318-233-1045,

    Pinnacle Realty Advisors 318-233-1045

    Bought with:

    Travis Hargrave

    Diamond Realty & Associates

    Source: NTREIS,MLS#: 20704712

    Facts & features

    Interior

    Bedrooms & bathrooms
    • Bedrooms: 4
    • Bathrooms: 3
    • Full bathrooms: 3
    Primary bedroom
    • Features: En Suite Bathroom
    • Level: First
    • Dimensions: 1 x 1
    Kitchen
    • Features: Built-in Features, Granite Counters, Kitchen Island, Pantry
    Living room
    • Features: Built-in Features, Fireplace
    • Level: First
    • Dimensions: 1 x 1
    Appliances
    • Included: Dishwasher, Disposal, Gas Range
    • Laundry: Laundry in Utility Room
    Features
    • Built-in Features, Decorative/Designer Lighting Fixtures, Granite Counters, Kitchen Island, Open Floorplan, Pantry
    • Flooring: Carpet, Ceramic Tile, Wood
    • Has basement: No
    • Number of fireplaces: 1
    • Fireplace features: Gas
    Interior area
    • Total interior livable area: 2,270 sqft

    Property

    Parking
    • Total spaces: 2
    • Parking features: Garage
    • Attached garage spaces: 2
    Features
    • Levels: One and One Half
    • Stories: 1.5
    • Patio & porch: Covered
    • Pool features: None
    • Fencing: Wood
    Lot
    • Size: 0.25 Acres
    Details
    • Parcel number: 172393

    Construction

    Type & style
    • Home type: SingleFamily
    • Architectural style: Detached
    • Property subtype: Single Family Residence
    Materials
    • Brick, Stucco
    • Roof: Shingle
    Condition
    • Year built: 2011

    Utilities & green energy

    • Sewer: Public Sewer
    • Water: Public
    • Utilities for property: Sewer Available, Water Available

    Community & HOA

    Community
    • Subdivision: Turtle Crk Sub #1
    HOA
    • Has HOA: Yes
    • Services included: Maintenance Grounds
    • HOA fee: $350 annually
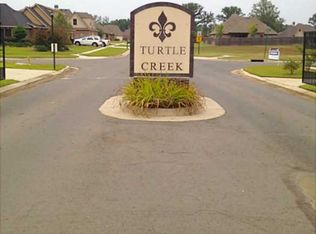
    • HOA name: Turtle Creek
    • HOA phone: 318-000-0000
    Location
    • Region: Benton

    Financial & listing details

    • Tax assessed value: $331,329
    • Annual tax amount: $2,644
    • Date on market: 8/16/2024
    • Cumulative days on market: 190 days

    Price history

    DateEventPrice
    1/22/2025Listing removed$365,000+4.3%$161/sqft
    Source: Coldwell Banker Apex, Realtors #20527899 Report a problem
    9/24/2024Sold--
    Source: NTREIS #20704712 Report a problem
    8/24/2024Pending sale$349,900$154/sqft
    Source: NTREIS #20704712 Report a problem
    8/16/2024Price change$349,900-4.1%$154/sqft
    Source: NTREIS #20704712 Report a problem
    7/22/2024Price change$365,000-1.4%$161/sqft
    Source: NTREIS #20527899 Report a problem
    7/1/2024Price change$370,000-0.5%$163/sqft
    Source: NTREIS #20527899 Report a problem
    5/17/2024Price change$372,000-0.8%$164/sqft
    Source: NTREIS #20527899 Report a problem
    3/15/2024Price change$375,000-1.3%$165/sqft
    Source: NTREIS #20527899 Report a problem
    2/7/2024Listed for sale$380,000$167/sqft
    Source: NTREIS #20527899 Report a problem
    4/26/2013Sold--
    Source: Public Record Report a problem

    Public tax history

    YearProperty taxesTax assessment
    2025$3,072 -1%$33,133
    2024$3,105 +16.8%$33,133 +17.7%
    2023$2,658 +0.5%$28,156
    2022$2,644 +1.6%$28,156
    2021$2,603 $28,156
    2020$2,603 +0.8%$28,156 +1.5%
    2019$2,582 -26.9%$27,740
    2018$3,532 $27,740
    2017$3,532 +38.3%$27,740
    2016$2,553 +5.5%$27,740 -0.3%
    2015$2,420 +0.1%$27,830
    2014$2,417 +466.9%$27,830 +632.4%
    2013$426 $3,800
    2012$426 +1578.6%$3,800 +1552.2%
    2011$25 $230
    Find assessor info on the county website

    Neighborhood: 71006

    Nearby schools

    GreatSchools rating
    Schools provided by the listing agent
    • Elementary: Bossier ISD schools
    • Middle: Bossier ISD schools
    • High: Bossier ISD schools
    • District: Bossier PSB

    Source: NTREIS. This data may not be complete. We recommend contacting the local school district to confirm school assignments for this home.

    Sell for more on Zillow
    Get a Zillow Showcase℠ listing at no additional cost and you could sell for .
    $386,000
    2% more
    +$7,720
    With Zillow Showcase(estimated)
    $393,720