Accepted offer, continuing to show.
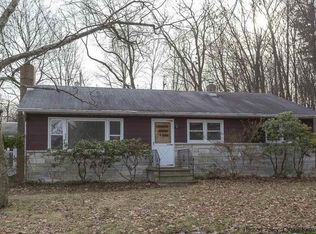
Up a long wooded driveway, this sprawling 1951 ranch on top of a small hill is full of original details and treetop views. Plenty of mid-century modern character, a well-designed layout, heated saltwater pool, lush gardens, and fire pit make this the ultimate Hudson Valley home. The rustic charm of live edge trim work plus walls of windows give this home the feeling of a true country retreat but you're only 5 minutes from historic Uptown Kingston.
Perfectly sited on 7.1 wooded acres, a large open space with vaulted ceilings greets you as you enter the home and spills into the oversized dining room. The kitchen boasts high ceilings, SileStone countertops, and one of the home's two stone fireplaces. A nook off of the kitchen makes for a great reading area, playroom, or home office.
A double living room extends through the front of the home with one part finished with a wood-burning stove and access to the outdoor entertaining/pool area. French doors open to the other part of the living room with picture windows framing the seasonal mountain views. A large suite of rooms separated by French doors has skylights, a retro wood-burning stove, full bathroom, laundry, and views of the surrounding woods. You can use this area as creatively as you'd like (two sections are currently staged as bedrooms)! The layout separates the main living spaces from the two large bedrooms and full bathroom into two wings. Downstairs you'll find a rec room with another fireplace, full bathroom, kitchenette, separate entrance, and driveway.
9 mins to Rosendale, under 15 to all the major amenities in Kingston, Stone Ridge, and High Falls. Currently used as an active short-term rental, it's located 90 miles from the GWB, 8 mins to the bus stop to/from NYC, and 35 to Metro-North/Amtrak station in Poughkeepsie.
Closed
Zillow last checked:
Listing updated:
Bought with:
Catherine Quintard, 10401263194
Compass Greater NY, LLC
Source: HVCRMLS,MLS#: 20242737
Price history
| Date | Event | Price |
|---|---|---|
| 9/9/2024 | Sold | $925,000+5.7%$379/sqft |
Source:  HVCRMLS #20242737 Report a problem HVCRMLS #20242737 Report a problem | ||
| 7/23/2024 | Pending sale | $875,000$359/sqft |
Source: HVCRMLS #20242737 Report a problem | ||
| 6/21/2024 | Contingent | $875,000$359/sqft |
Source: HVCRMLS #20242737 Report a problem | ||
| 6/12/2024 | Listed for sale | $875,000+63.6%$359/sqft |
Source: HVCRMLS #20242737 Report a problem | ||
| 5/3/2021 | Sold | $535,000-4.3%$219/sqft |
Source: HVCRMLS #20203987 Report a problem | ||
| 3/10/2021 | Pending sale | $559,000$229/sqft |
Source:  HVCRMLS #20203988 Report a problem HVCRMLS #20203988 Report a problem | ||
| 3/10/2021 | Listed for sale | $559,000$229/sqft |
Source: HVCRMLS #20203987 Report a problem | ||
| 3/10/2021 | Pending sale | $559,000$229/sqft |
Source: Weichert REALTORS/The Spiesman Group #20203988 Report a problem | ||
| 9/20/2020 | Listed for sale | $559,000+16.5%$229/sqft |
Source: Weichert REALTORS/The Spiesman Group #20203987 Report a problem | ||
| 6/1/2020 | Listing removed | $479,900$197/sqft |
Source: Weichert REALTORS #H5021448 Report a problem | ||
| 4/5/2019 | Price change | $479,900+6.9%$197/sqft |
Source: Kingston - WEICHERT, REALTORS - The Spiesman Group #20190210 Report a problem | ||
| 11/26/2018 | Price change | $449,000-4.5%$184/sqft |
Source: Kingston - WEICHERT, REALTORS - The Spiesman Group #20180056 Report a problem | ||
| 10/29/2018 | Price change | $470,000-3.7%$193/sqft |
Source: Kingston - WEICHERT, REALTORS - The Spiesman Group #20180056 Report a problem | ||
| 7/31/2018 | Price change | $488,000-2.4%$200/sqft |
Source: Kingston - WEICHERT, REALTORS - The Spiesman Group #20180056 Report a problem | ||
| 5/3/2018 | Price change | $499,900-9.1%$205/sqft |
Source: Kingston - WEICHERT, REALTORS - The Spiesman Group #20180056 Report a problem | ||
| 1/6/2018 | Listed for sale | $549,900$225/sqft |
Source: Weichert REALTORS/The Spiesman Group #20180056 Report a problem | ||
Get a cash offer in 3 minutes
Find out how much your home could sell for in as little as 3 minutes with a no-obligation cash offer.
Estimated market value
$978,400
