Skip main navigation
Closed
  • Price Unknown

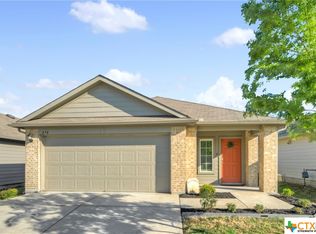
    284 Dorchester Dr, Uhland, TX 78640

    4beds
    2,476sqft
    Single Family Residence
    Built in 2021
    5,074 Square Feet Lot
    $295,900 Zestimate®
    $--/sqft
    $2,392 Estimated rent

    Home value

    $295,900

    $275,000 - $320,000

    $2,392/mo

    Zestimate® history
    Loading
    Loading...

    Owner options

    List your home for rent

    $2,392/mo

    Rent Zestimate®

    Find your next renter with Zillow Rental Manager. Plus, with online applications, you can quickly screen prospective tenants – for free.

    Learn more

    $2,392/mo

    Rent Zestimate®

    Refinance and save

    $90/mo

    Est. payment

    Refinancing to a lower rate could help reduce your monthly payments and save thousands over the life of the loan.

    See today's rates

    $90/mo

    Est. payment

    Explore your selling options

    Work with a Zillow partner agent

    Leverage their expertise and Zillow's premium Showcase listings to get your home seen by more buyers.

    Get started

    List with your own agent

    Get your home in front of millions of buyers by listing it on Zillow.

    Learn how to do it

    Sell it yourself

    Take full control of how buyers see your home on Zillow by listing For Sale by Owner (FSBO).

    List your home

    What's special

    Lots of natural lightPrivate backyardOpen floorplanCovered back patioSpacious game roomMassive walk-in closetPlenty of cabinet storage
    New Price & Home Qualifies for Special Financing!! The 2021 built Nicole floorplan home is located in the desirable Millcreek neighborhood nestled between I-35 & Hwy 21 in Kyle/Uhland. It offers 4 bedrooms & 3 full baths with an open floorplan that will make you feel right at home. It really does have everything you need. The kitchen boasts granite counter tops, an island double sink & breakfast bar, 4" granite backsplash, walk-in pantry, and plenty of cabinet storage. The family room & dining area overlook the back yard and the multiple windows provide lots of natural light. A secondary bedroom is located off the foyer with easy access to a full bathroom. It's perfect for family, guests or use as an office/study. Upstairs, you will find the oversized primary bedroom suite. The suite features a luxurious glass enclosed walk-in shower, cultured marble vanity and massive walk-in closet. There are also two additional bedrooms, a full bath & laundry room. The spacious game room is the ideal place to enjoy a family movie night or cheering on your favorite sports team. Relax on the covered back patio or take advantage of the private backyard for some outdoor fun with family and friends. Washer & dryer, garage door opener & blinds. Ceiling fans in most rooms as well as hardwired network drops for streaming and gaming. Great opportunity available for immediate move-in. Smart "Home is Connected" technology package with additional cameras & motion sensors included. Stand alone freezer in garage also included.

    Zillow last checked:

    Listing updated:

    Listed by:

    Shelle Brewton (512)353-6500,

    Centex Realty Partners,

    The Brewton Team 512-757-3400,

    Centex Realty Partners

    Bought with:

    NON-MEMBER AGENT TEAM

    Non Member Office

    Source: Central Texas MLS,MLS#: 519753MLS LogoOriginating MLS: Four Rivers Association of REALTORS

    Facts & features

    Interior

    Bedrooms & bathrooms
    • Bedrooms: 4
    • Bathrooms: 3
    • Full bathrooms: 3
    Primary bedroom
    • Level: Upper
    Bedroom
    • Level: Main
    Bedroom 2
    • Level: Upper
    Bedroom 3
    • Level: Upper
    Primary bathroom
    • Level: Upper
    Bathroom
    • Level: Main
    Bathroom
    • Level: Upper
    Breakfast room nook
    • Level: Main
    Family room
    • Level: Main
    Game room
    • Level: Upper
    Kitchen
    • Level: Main
    Laundry
    • Level: Upper
    Heating
    • Central, Natural Gas
    Cooling
    • Central Air, 1 Unit
    Appliances
    • Included: Dryer, Dishwasher, Disposal, Gas Range, Gas Water Heater, Multiple Water Heaters, Plumbed For Ice Maker, Washer, Some Gas Appliances, Microwave, Range
    • Laundry: Laundry Room, Upper Level
    Features
    • Ceiling Fan(s), Carbon Monoxide Detector, Separate/Formal Dining Room, Game Room, Multiple Living Areas, Multiple Dining Areas, Open Floorplan, Pull Down Attic Stairs, Split Bedrooms, Smart Home, Shower Only, Separate Shower, Smart Thermostat, Tub Shower, Upper Level Primary, Vanity, Walk-In Closet(s), Breakfast Bar, Breakfast Area, Granite Counters, Kitchen Island
    • Flooring: Carpet, Vinyl
    • Windows: Double Pane Windows
    • Attic: Pull Down Stairs
    • Has fireplace: No
    • Fireplace features: None
    Interior area
    • Total interior livable area: 2,476 sqft

    Property

    Parking
    • Total spaces: 2
    • Parking features: Attached, Door-Single, Garage Faces Front, Garage, Garage Door Opener
    • Attached garage spaces: 2
    Features
    • Levels: Two
    • Stories: 2
    • Patio & porch: Covered, Patio
    • Exterior features: Covered Patio, Private Yard, Rain Gutters
    • Pool features: None
    • Fencing: Back Yard,Privacy,Wood
    • Has view: Yes
    • View description: None
    • Body of water: None
    Lot
    • Size: 5,074 Square Feet
    Details
    • Parcel number: R172546

    Construction

    Type & style
    • Home type: SingleFamily
    • Architectural style: Traditional
    • Property subtype: Single Family Residence
    Materials
    • Brick, HardiPlank Type, Masonry
    • Foundation: Slab
    • Roof: Composition,Shingle
    Condition
    • Resale
    • Year built: 2021
    Details
    • Builder name: DR Horton

    Utilities & green energy

    • Sewer: Public Sewer
    • Water: Community/Coop
    • Utilities for property: Electricity Available, Natural Gas Available, High Speed Internet Available

    Community & HOA

    Community
    • Features: Trails/Paths, Curbs, Sidewalks
    • Security: Prewired, Security System Leased, Smoke Detector(s)
    • Subdivision: Millcreek Ph 2
    HOA
    • Has HOA: Yes
    • HOA fee: $90 quarterly
    • HOA name: Millcreek HOA
    • HOA phone: 512-502-7515
    Location
    • Region: Uhland

    Financial & listing details

    • Tax assessed value: $401,950
    • Date on market: 9/1/2023
    • Cumulative days on market: 564 days
    • Listing agreement: Exclusive Right To Sell
    • Listing terms: Cash,Conventional,FHA,VA Loan
    • Electric utility on property: Yes

    Price history

    DateEventPrice
    3/20/2025Sold--
    Source: Central Texas MLS #519753 Report a problem
    3/20/2025Pending sale$314,900$127/sqft
    Source: Central Texas MLS #519753 Report a problem
    2/23/2025Contingent$314,900$127/sqft
    Source: Central Texas MLS #519753 Report a problem
    2/6/2025Price change$314,900-1.1%$127/sqft
    Source: Unlock MLS #1428850 Report a problem
    10/10/2024Price change$318,500-0.2%$129/sqft
    Source: Unlock MLS #1428850 Report a problem
    7/22/2024Price change$319,000-4.7%$129/sqft
    Source: Central Texas MLS #519753 Report a problem
    5/23/2024Price change$334,900-2.9%$135/sqft
    Source: Central Texas MLS #519753 Report a problem
    5/1/2024Price change$344,900+0.1%$139/sqft
    Source: Central Texas MLS #519753 Report a problem
    1/19/2024Price change$344,500-1.4%$139/sqft
    Source: Central Texas MLS #519753 Report a problem
    9/22/2023Price change$349,500-2.8%$141/sqft
    Source: Central Texas MLS #519753 Report a problem
    9/1/2023Listed for sale$359,500$145/sqft
    Source: Central Texas MLS #519753 Report a problem

    Public tax history

    YearProperty taxesTax assessment
    2025-- $401,950
    2024$7,151 +7.2%$401,950 +4.3%
    2023$6,668 -10.8%$385,390 +3.1%
    2022$7,474 +605.4%$373,860 +685.4%
    2021$1,059 $47,600
    Find assessor info on the county website

    Neighborhood: 78640

    Nearby schools

    GreatSchools rating
    Schools provided by the listing agent
    • Elementary: Hemphill Elementary
    • Middle: Simon Middle School
    • High: Lehman High School
    • District: Hays Cisd

    Source: Central Texas MLS. This data may not be complete. We recommend contacting the local school district to confirm school assignments for this home.

    Get a cash offer in 3 minutes
    Find out how much your home could sell for in as little as 3 minutes with a no-obligation cash offer.
    Estimated market value
    $295,900
    Get a cash offer in 3 minutes
    Find out how much your home could sell for in as little as 3 minutes with a no-obligation cash offer.
    Estimated market value
    $295,900