Stunning, Light filled Townhouse located in the Easton Park subdivision overlooking serene green space. This 3 story home offers an open floor plan with 9 foot ceilings, English basement, full windows and a full bathroom. Gourmet kitchen with stainless steel appliances, quarts countertops, 42 inch cabinets and marble backsplash. Hardwood floors throughout the first floor. Large primary bedroom overlook beautifully landscaped green space, large bathroom with double sink and separate tub and shower. Walk in closet. Second floor laundry room. Walking paths that lead to a lake and Kline creek and throughout the area. Large 2 car garage. New water heater. New washer & dryer. New flooring in lower level, new balcony deck. Roof replaced around 2023. A rare opportunity to own a truly move-in ready home in a quite desirable community. Investor friendly.
New
$409,900
284 Edmundton Cir, Carol Stream, IL 60188
3beds
2,460sqft
Townhouse, Single Family Residence
Built in 2007
1,272 Square Feet Lot
$403,600 Zestimate®
$167/sqft
$390/mo HOA
What's special
Stunning light filled townhouseFull windowsNew balcony deckOverlooking serene green spaceEnglish basementOpen floor planGourmet kitchen
- 5 days |
- 786 |
- 29 |
Zillow last checked:
Listing updated:
Listed by:
Chris Rosenburg, SRS (847)702-2219,
United Real Estate - Chicago
Source: MRED as distributed by MLS GRID,MLS#: 12707772
Facts & features
Interior
Bedrooms & bathrooms
- Bedrooms: 3
- Bathrooms: 4
- Full bathrooms: 3
- 1/2 bathrooms: 1
Rooms
- Room types: Den
Primary bedroom
- Features: Bathroom (Full, Double Sink, Tub & Separate Shwr)
- Level: Second
- Area: 225 Square Feet
- Dimensions: 15X15
Bedroom 2
- Level: Second
- Area: 140 Square Feet
- Dimensions: 14X10
Bedroom 3
- Level: Second
- Area: 110 Square Feet
- Dimensions: 10X11
Den
- Level: Lower
- Area: 300 Square Feet
- Dimensions: 20X15
Dining room
- Features: Flooring (Hardwood)
- Level: Main
- Area: 165 Square Feet
- Dimensions: 15X11
Family room
- Features: Flooring (Hardwood)
- Level: Main
- Area: 216 Square Feet
- Dimensions: 18X12
Kitchen
- Features: Flooring (Hardwood)
- Level: Main
- Area: 132 Square Feet
- Dimensions: 11X12
Laundry
- Level: Second
- Area: 35 Square Feet
- Dimensions: 5X7
Living room
- Features: Flooring (Hardwood)
- Level: Main
- Area: 165 Square Feet
- Dimensions: 15X11
Heating
- Natural Gas
Cooling
- Central Air
Features
- Basement: Finished,Full
Interior area
- Total structure area: 0
- Total interior livable area: 2,460 sqft
Property
Parking
- Total spaces: 2
- Parking features: Garage Door Opener, Yes, Attached, Garage
- Attached garage spaces: 2
- Has uncovered spaces: Yes
Accessibility
- Accessibility features: No Disability Access
Lot
- Size: 1,272 Square Feet
- Dimensions: 24x53
Details
- Parcel number: 0232307067
- Special conditions: None
Construction
Type & style
- Home type: Townhouse
- Property subtype: Townhouse, Single Family Residence
Materials
- Vinyl Siding, Stone
Condition
- New construction: No
- Year built: 2007
Utilities & green energy
- Sewer: Public Sewer
- Water: Lake Michigan, Public
Community & HOA
HOA
- Has HOA: Yes
- Services included: Insurance, Exterior Maintenance, Lawn Care, Snow Removal
- HOA fee: $390 monthly
Location
- Region: Carol Stream
Financial & listing details
- Price per square foot: $167/sqft
- Tax assessed value: $114,850
- Annual tax amount: $9,167
- Date on market: 7/17/2026
- Ownership: Fee Simple w/ HO Assn.
Estimated market value
$403,600
$383,000 - $424,000
$2,886/mo
Price history
| Date | Event | Price |
|---|---|---|
| 7/17/2026 | Listed for sale | $409,900+25.7%$167/sqft |
Source: MRED as distributed by MLS GRID #12707772 Report a problem | ||
| 12/7/2021 | Sold | $326,000+0.1%$133/sqft |
Source: Public Record Report a problem | ||
| 8/11/2021 | Sold | $325,700-1.2%$132/sqft |
Source:  MRED as distributed by MLS GRID #11016500 Report a problem MRED as distributed by MLS GRID #11016500 Report a problem | ||
| 7/29/2021 | Pending sale | $329,700$134/sqft |
Source: MRED as distributed by MLS GRID #11016500 Report a problem | ||
| 7/22/2021 | Contingent | $329,700$134/sqft |
Source: MRED as distributed by MLS GRID #11016500 Report a problem | ||
| 7/2/2021 | Price change | $329,700-2%$134/sqft |
Source: MRED as distributed by MLS GRID #11016500 Report a problem | ||
| 5/18/2021 | Price change | $336,500+0.6%$137/sqft |
Source: MRED as distributed by MLS GRID #11016500 Report a problem | ||
| 4/16/2021 | Pending sale | $334,500$136/sqft |
Source: MRED as distributed by MLS GRID #11016500 Report a problem | ||
| 4/6/2021 | Contingent | $334,500$136/sqft |
Source: MRED as distributed by MLS GRID #11016500 Report a problem | ||
| 3/10/2021 | Listed for sale | $334,500-3.9%$136/sqft |
Source: MRED as distributed by MLS GRID #11016500 Report a problem | ||
| 12/26/2007 | Sold | $348,000$141/sqft |
Source: Public Record Report a problem | ||
Public tax history
| Year | Property taxes | Tax assessment |
|---|---|---|
| 2024 | $9,167 +5.7% | $114,850 +9.3% |
| 2023 | $8,670 -9.2% | $105,030 -4.1% |
| 2022 | $9,548 +4.8% | $109,500 +5.2% |
| 2021 | $9,107 +1.7% | $104,040 +2.5% |
| 2020 | $8,958 +3.9% | $101,500 +4.1% |
| 2019 | $8,618 -1.8% | $97,530 -2.9% |
| 2018 | $8,776 +16.2% | $100,470 +17.9% |
| 2017 | $7,550 -8.9% | $85,230 -5.8% |
| 2016 | $8,286 +2.3% | $90,460 +7.2% |
| 2015 | $8,103 +16.2% | $84,410 +16.9% |
| 2014 | $6,971 -0.6% | $72,230 -3.3% |
| 2013 | $7,010 +2.1% | $74,700 -6.3% |
| 2012 | $6,863 +8% | $79,760 -3.3% |
| 2011 | $6,357 -9.7% | $82,440 -14.4% |
| 2010 | $7,041 -0.3% | $96,330 -6.9% |
| 2009 | $7,060 +1.5% | $103,440 |
| 2008 | $6,954 | $103,440 |
Find assessor info on the county website
Monthly payment
Est. payment
Payment breakdown
Explore the cost of this home by adjusting the details. Changes won't be saved.Climate risks
Neighborhood: 60188
Nearby schools
GreatSchools rating
- 6/10Carol Stream Elementary SchoolGrades: K-5Distance: 0.5 mi
- 5/10Jay Stream Middle SchoolGrades: 6-8Distance: 0.6 mi
- 5/10Glenbard North High SchoolGrades: 9-12Distance: 1.7 mi
Schools provided by the listing agent
- Elementary: Carol Stream Elementary School
- Middle: Jay Stream Middle School
- High: Glenbard North High School
- District: 93
Source: MRED as distributed by MLS GRID. This data may not be complete. We recommend contacting the local school district to confirm school assignments for this home.
- $409,4003 bd2 ba1.8k sqft280 Edmundton Cir, Carol Stream, IL 60188Off Market
- $419,3003 bd4 ba2.4k sqft288 Edmundton Cir, Carol Stream, IL 60188Off Market
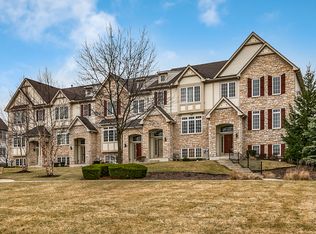
- $423,6003 bd3 ba1.8k sqft276 Edmundton Cir, Carol Stream, IL 60188Off Market
- $454,1003 bd4 ba2.4k sqft276 Edmundton Cir #0, Carol Stream, IL 60188Off Market
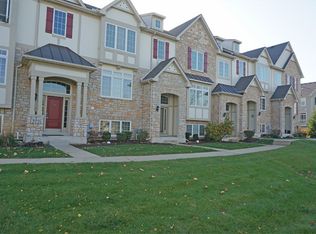
- $447,6004 bd3 ba1.8k sqft272 Edmundton Cir, Carol Stream, IL 60188Off Market
- $414,9003 bd3 ba1.8k sqft285 Sype Dr, Carol Stream, IL 60188Off Market
- $375,2002 bd3 ba1.9k sqft281 Sype Dr, Carol Stream, IL 60188Off Market
- $400,6002 bd3 ba2.4k sqft281 Sype Dr #281, Carol Stream, IL 60188Off Market
A local agent can set up tours, give advice and negotiate with sellers.
A local lender can help you make sure your offer is ready when you are.
Similar homes
- $428,0003 bd2 ba1.9k sqft702 Buffalo Cir, Carol Stream, IL 60188New
 MLS ID #12710290, Lisa Soltesz, Opendoor Brokerage, LLC. MRED as distributed by MLS GRID
 - $349,0003 bd3 ba1.5k sqft(Undisclosed Address), Carol Stream, IL 60188Active
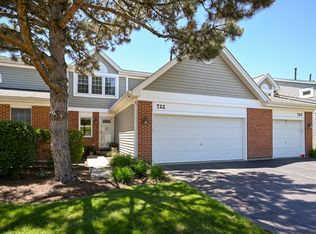 MLS ID #12678007, Litsa Lekatsos, C-RET,CSC, Compass. MRED as distributed by MLS GRID
 - $379,0004 bd3 ba2k sqft1176 Scott Ct, Carol Stream, IL 60188Active
 MLS ID #12699707, Tony Klonowski, @properties Christie's International Real Estate. MRED as distributed by MLS GRID
 - $399,0003 bd3 ba2.2k sqft130 Chambord Ct, Bloomingdale, IL 60108New
 MLS ID #12712272, Diana Ahlf, RE/MAX All Pro. MRED as distributed by MLS GRID
 - $434,9004 bd3 ba2.2k sqft793 Santa Fe Ct, Carol Stream, IL 60188ActiveMLS ID #12678361, Bobby Vasilev, CSC,SFR, Remax Future. MRED as distributed by MLS GRID
- $370,0003 bd3 ba1.3k sqft162 Fairfield Ln #162, Carol Stream, IL 60188ActiveMLS ID #12682587, Omair Ali Baig, Chicagoland Brokers Inc.. MRED as distributed by MLS GRID
- $359,5003 bd2 ba1.4k sqft169 Concord Ln, Carol Stream, IL 60188ActiveMLS ID #12694710, Kanchan Bajaj, Charles Rutenberg Realty of IL. MRED as distributed by MLS GRID
- $459,0003 bd3 ba2.4k sqft649 Hiawatha Dr, Carol Stream, IL 60188ActiveMLS ID #12665414, Monina Canete, Guidance Realty. MRED as distributed by MLS GRID
- $549,9004 bd3 ba1.9k sqft959 Hill Crest Dr, Carol Stream, IL 60188NewMLS ID #12693593, Julie Schwager, @properties Christie's International Real Estate. MRED as distributed by MLS GRID
- $420,0004 bd3 ba1.9k sqft1945 Pastoral Ln, Hanover Park, IL 60133NewMLS ID #12676060, Arlene Fields, Baird & Warner. MRED as distributed by MLS GRID
- $369,0003 bd3 ba2.2k sqft223 Willow Ln, Bloomingdale, IL 60108NewMLS ID #12709120, Dilip Patel, Core Realty & Investments Inc.. MRED as distributed by MLS GRID
- $425,0004 bd2 ba1.2k sqft532 Iroquois Trl, Carol Stream, IL 60188ActiveMLS ID #12679136, Oscar Darden Jr, DEI Realty LLC. MRED as distributed by MLS GRID
- $299,9003 bd3 ba1.4k sqft510 Nebraska Cir, Carol Stream, IL 60188ActiveMLS ID #12696292, Dale Weber, Legacy Properties, A Sarah Leonard Company, LLC. MRED as distributed by MLS GRID
- $389,0003 bd2 ba1.6k sqft1738 Newport St, Glendale Heights, IL 60139NewMLS ID #12710802, Ahmed Shakir, ARNI Realty Incorporated. MRED as distributed by MLS GRID
- $489,8963 bd2 ba2k sqft27W719 Sycamore St, West Chicago, IL 60185ActiveMLS ID #12706043, Dave Goddard, Garry Real Estate. MRED as distributed by MLS GRID
- $460,0002 bd4 ba2.1k sqft322 Montabello, Bloomingdale, IL 60108NewMLS ID #12711053, Zilola Chulieva, Keller Williams North Shore West. MRED as distributed by MLS GRID
- $300,0004 bd2 ba1.3k sqft527 Alton Ct, Carol Stream, IL 60188ActiveMLS ID #12700563, Abdelrahman Alyousef, Realty One Group Excel. MRED as distributed by MLS GRID
- $475,0003 bd4 ba1.8k sqft1054 Oakview Dr, Wheaton, IL 60187ActiveMLS ID #12691277, Matthew Kombrink, GRI,SFR, One Source Realty. MRED as distributed by MLS GRID
- $378,6503 bd2 ba1.5k sqft1516 Club Dr, Glendale Heights, IL 60139ActiveMLS ID #12704366, Misael Chacon, Beycome Brokerage Realty LLC. MRED as distributed by MLS GRID
- $330,0003 bd2 ba1.5k sqft1260 Trinity Dr, Carol Stream, IL 60188Price ChangeMLS ID #12703232, Alex Rullo, ABR, RE/MAX All Pro - St Charles. MRED as distributed by MLS GRID
