BACK ON MARKET! Previous Buyer couldn't get their house sold! Don't miss out on it this time!! Seller offering $10,000 concessions towards buyers closing costs, upgrade, or rate buy downs!
Spacious, Stylish, and Move-In Ready in Hidden Grove - 4BR/3BA plus huge bonus room on 1.5 Acres.
Located in the highly sought-after Hidden Grove Subdivision in Byhalia, MS. Offering over 3,000 square feet of thoughtfully designed living space and the most ideal floorplan with a bright, open layout that's perfect for relaxing and entertaining. The beautiful kitchen features a large island with beautiful stone countertops and seamlessly connects to the spacious living and dining areas, making hosting effortless.
The split floor plan features the primary suite tucked privately on one side of the home, complete with a spacious luxury bath with walkthrough shower and double walk-in closets. Two additional bedrooms and a full bath are located on the opposite side of the house but still on the main level—perfect for kids or guests.
Upstairs, you'll find a fourth bedroom, another full bath, and a huge game room!
Outside, enjoy Mississippi's beautiful seasons in your fenced backyard, with ample room for kids, pets, gardening, or future outdoor projects. The expansive lot offers privacy and possibilities, all within a quiet and established community.
This home is truly turn-key and move-in ready all at a shockingly GREAT new price!! ***ALSO LISTED FOR RENT and Lease to own $3,000/month! Call for questions!
Closed
Price Unknown
284 Fairview Trl, Byhalia, MS 38611
4beds
3,034sqft
Residential, Single Family Residence
Built in 2022
1.5 Acres Lot
$466,400 Zestimate®
$--/sqft
$3,038 Estimated rent
Home value
$466,400
$420,000 - $518,000
$3,038/mo
Zestimate® history
Owner options
List your home for rent
$3,038/mo
Rent Zestimate®
Find your next renter with Zillow Rental Manager. Plus, with online applications, you can quickly screen prospective tenants – for free.
$3,038/mo
Rent Zestimate®
Refinance and save
Refinancing to a lower rate could help reduce your monthly payments and save thousands over the life of the loan.
Explore your selling options
Work with a Zillow partner agent
Leverage their expertise and Zillow's premium Showcase listings to get your home seen by more buyers.
Get startedList with your own agent
Get your home in front of millions of buyers by listing it on Zillow.
Learn how to do itSell it yourself
Take full control of how buyers see your home on Zillow by listing For Sale by Owner (FSBO).
List your homeWhat's special
Expansive lotThoughtfully designed living spaceBright open layoutBeautiful kitchenPrimary suiteDouble walk-in closetsFenced backyard
Zillow last checked:
Listing updated:
Listed by:
Carlye B Tulley 901-412-5735,
eXp Realty
Bought with:
Carlye B Tulley, S61104
eXp Realty
Source: MLS United,MLS#: 4115440
Facts & features
Interior
Bedrooms & bathrooms
- Bedrooms: 4
- Bathrooms: 3
- Full bathrooms: 3
Primary bedroom
- Level: Main
Primary bathroom
- Level: Main
Bonus room
- Level: Upper
Dining room
- Level: Main
Great room
- Level: Main
Kitchen
- Level: Main
Laundry
- Level: Main
Living room
- Level: Main
Heating
- Central, Electric
Cooling
- Ceiling Fan(s), Central Air, Electric
Appliances
- Included: Cooktop, Dishwasher, Disposal, Double Oven, Microwave
- Laundry: Laundry Room, Main Level
Features
- Breakfast Bar, Ceiling Fan(s), Crown Molding, Double Vanity, Eat-in Kitchen, Entrance Foyer, Granite Counters, High Ceilings, His and Hers Closets, Kitchen Island, Open Floorplan, Pantry, Primary Downstairs, Soaking Tub, Stone Counters, Storage, Vaulted Ceiling(s), Walk-In Closet(s)
- Flooring: Vinyl, Carpet, Combination, Tile
- Doors: Double Entry
- Windows: Drapes
- Has fireplace: Yes
- Fireplace features: Living Room
Interior area
- Total structure area: 3,034
- Total interior livable area: 3,034 sqft
Property
Parking
- Total spaces: 2
- Parking features: Attached, Garage Faces Side, Storage
- Attached garage spaces: 2
Features
- Levels: Two
- Stories: 2
- Patio & porch: Front Porch, Slab
- Exterior features: Garden, Private Yard
- Fencing: Fenced
Lot
- Size: 1.5 Acres
- Features: Garden, Wooded
Details
- Parcel number: 2058330300001500
Construction
Type & style
- Home type: SingleFamily
- Property subtype: Residential, Single Family Residence
Materials
- Brick
- Foundation: Slab
- Roof: Architectural Shingles
Condition
- Move In Ready
- New construction: No
- Year built: 2022
Utilities & green energy
- Sewer: Waste Treatment Plant
- Water: Public
- Utilities for property: Cable Available, Electricity Available, Sewer Connected, Water Connected
Community & HOA
Community
- Subdivision: Hidden Grove
Location
- Region: Byhalia
Financial & listing details
- Tax assessed value: $358,510
- Annual tax amount: $2,313
- Date on market: 7/16/2025
- Electric utility on property: Yes
Price history
| Date | Event | Price |
|---|---|---|
| 8/28/2025 | Sold | -- |
Source: MLS United #4115440 Report a problem | ||
| 8/8/2025 | Pending sale | $480,000$158/sqft |
Source: MLS United #4115440 Report a problem | ||
| 7/16/2025 | Listed for sale | $480,000$158/sqft |
Source: MLS United #4115440 Report a problem | ||
| 7/2/2025 | Pending sale | $480,000$158/sqft |
Source: MLS United #4115440 Report a problem | ||
| 6/26/2025 | Listed for sale | $480,000$158/sqft |
Source: MLS United #4115440 Report a problem | ||
| 6/14/2025 | Pending sale | $480,000$158/sqft |
Source: MLS United #4115440 Report a problem | ||
| 6/5/2025 | Listed for sale | $480,000-4%$158/sqft |
Source: MLS United #4115440 Report a problem | ||
| 5/5/2025 | Listing removed | $499,999$165/sqft |
Source: MLS United #4093402 Report a problem | ||
| 4/2/2025 | Price change | $499,999-1.6%$165/sqft |
Source: MLS United #4093402 Report a problem | ||
| 3/19/2025 | Price change | $508,000-1%$167/sqft |
Source: MLS United #4093402 Report a problem | ||
| 3/11/2025 | Price change | $513,000-0.8%$169/sqft |
Source: MLS United #4093402 Report a problem | ||
| 2/27/2025 | Price change | $517,000-0.2%$170/sqft |
Source: MLS United #4093402 Report a problem | ||
| 2/21/2025 | Price change | $518,000-0.2%$171/sqft |
Source: MLS United #4093402 Report a problem | ||
| 1/31/2025 | Price change | $519,000-0.2%$171/sqft |
Source: MLS United #4093402 Report a problem | ||
| 1/16/2025 | Price change | $520,000-1%$171/sqft |
Source: MLS United #4093402 Report a problem | ||
| 12/4/2024 | Price change | $525,000-1.6%$173/sqft |
Source: MLS United #4093402 Report a problem | ||
| 10/24/2024 | Price change | $533,500-0.9%$176/sqft |
Source: MLS United #4093402 Report a problem | ||
| 10/5/2024 | Listed for sale | $538,500-2.1%$177/sqft |
Source: MLS United #4093402 Report a problem | ||
| 9/4/2024 | Listing removed | $549,900$181/sqft |
Source: MLS United #4079064 Report a problem | ||
| 5/8/2024 | Listed for sale | $549,900$181/sqft |
Source: MLS United #4079064 Report a problem | ||
Public tax history
| Year | Property taxes | Tax assessment |
|---|---|---|
| 2025 | $2,657 +14.9% | $35,851 +37.2% |
| 2024 | $2,313 | $26,135 |
| 2023 | $2,313 +414.1% | $26,135 +480.8% |
| 2022 | $450 | $4,500 |
| 2021 | $450 | $4,500 |
Find assessor info on the county website
Neighborhood: 38611
Nearby homes
- $465,7004 bd-- ba1.8k sqft312 Fairview Trl, Byhalia, MS 38611Off Market
- $--5 bd3 ba3k sqft301 Fairview Trl, Byhalia, MS 38611Sold
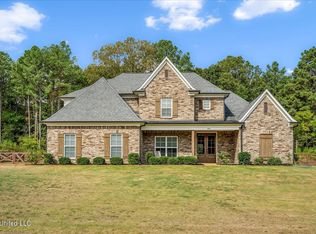
- $545,8004 bd4 ba-- sqft319 Fairview Trl LOT 35, Byhalia, MS 38611Off Market
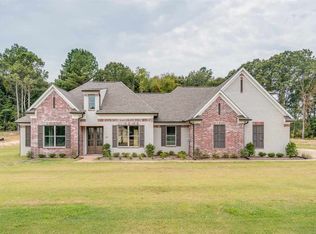
- $430,0004 bd-- ba1.8k sqft251 Fairview Trl, Byhalia, MS 38611Off Market
- $--5 bd5 ba5.3k sqft326 Fairview Trl, Byhalia, MS 38611Sold
- $520,1004 bd-- ba2.8k sqft319 Fairview Trl, Byhalia, MS 38611Off Market
- $647,8004 bd-- ba2.5k sqft14437 Hidden Loop, Byhalia, MS 38611Off Market
- $395,0004 bd-- ba1.9k sqft14489 Hidden Loop, Byhalia, MS 38611Off Market
Nearby schools
GreatSchools rating
- 7/10Center Hill Elementary SchoolGrades: PK-5Distance: 3.9 mi
- 8/10Center Hill MiddleGrades: 6-8Distance: 8.8 mi
- 8/10Center Hill High SchoolGrades: 9-12Distance: 8.6 mi
Schools provided by the listing agent
- Elementary: Center Hill
- Middle: Center Hill
- High: Center Hill
Source: MLS United. This data may not be complete. We recommend contacting the local school district to confirm school assignments for this home.
Sell for more on Zillow
Get a Zillow Showcase℠ listing at no additional cost and you could sell for .
$466,400
2% more
+$9,328
With Zillow Showcase(estimated)
$475,728
Sell for more on Zillow
Get a Zillow Showcase℠ listing at no additional cost and you could sell for .
$466,400
2% more
+$9,328
With Zillow Showcase(estimated)
$475,728
- Mississippi
- DeSoto County
- Byhalia
- 38611
- 284 Fairview Trl
