Skip main navigation
Sold for $985,000
  • $985,000

    284 Fawn Valley Ct, Simi Valley, CA 93065

    3beds
    2,779sqft
    Single Family Residence
    Built in 1987
    10,018.8 Square Feet Lot
    $1,314,800 Zestimate®
    $354/sqft
    $6,013 Estimated rent

    Home value

    $1,314,800

    $1.22M - $1.42M

    $6,013/mo

    Zestimate® history
    Loading
    Loading...

    Owner options

    List your home for rent

    $6,013/mo

    Rent Zestimate®

    Find your next renter with Zillow Rental Manager. Plus, with online applications, you can quickly screen prospective tenants – for free.

    Learn more

    $6,013/mo

    Rent Zestimate®

    Refinance and save

    $6,354/mo

    Est. payment

    Refinancing to a lower rate could help reduce your monthly payments and save thousands over the life of the loan.

    See today's rates

    $6,354/mo

    Est. payment

    Explore your selling options

    Work with a Zillow partner agent

    Leverage their expertise and Zillow's premium Showcase listings to get your home seen by more buyers.

    Get started

    List with your own agent

    Get your home in front of millions of buyers by listing it on Zillow.

    Learn how to do it

    Sell it yourself

    Take full control of how buyers see your home on Zillow by listing For Sale by Owner (FSBO).

    List your home

    What's special

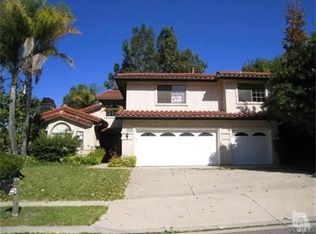

    Wood Ranch is the perfect blend of natural beauty with the comfort of modern living. Sitting on a serene cul-de-sac, this incredible pool home offers a sanctuary like no other. Enjoy views from the balcony located off the primary suite. This 3-bedroom, 3 full bath residence offers options for you and your lifestyle. There is a large den downstairs that can be converted to a bedroom by just adding a closet or use it for your home office which is how it is utilized today. There is a sizeable loft upstairs for a home office, exercise area, kids play area, library or however it would be most useful to you. The bedrooms upstairs are perfectly separated with a door that can be closed to the 2 secondary bedrooms and full bath that is shared. The primary bedroom offers a large bathroom with a separate shower, soaking tub, and private toilet room. There are two fireplaces to be enjoyed, one in the living room and one in the family room located off the formal dining area. Experience the joy of cooking in this spacious kitchen where you can experiment with recipes and enjoy family time. Perfect for entertaining, there are two sets of French doors that offer access to the backyard oasis. Upon walking out back, you will visualize yourself swimming in the refreshing pool, soaking in the spa and chatting with your friends on the patio on summer evenings! Living here offers access to the lake right down the street where you can fish, take a walk, or just enjoy the calm waters! Rancho Madera Park and Wood Ranch Golf Club are close by. Hiking Trails are nearby. Start your new life today!

    Zillow last checked:

    Listing updated:

    Listed by:

    Gabrielle L Guthrie DRE #01725920 805-630-1123,

    Pinnacle Estate Properties, Inc.

    Bought with:

    Jeb Adams, DRE #01391620

    RE/MAX ONE

    Source: CSMAOR,MLS#: 223004266MLS Logo

    Facts & features

    Interior

    Bedrooms & bathrooms
    • Bedrooms: 3
    • Bathrooms: 3
    • Full bathrooms: 3
    Heating
    • Central Furnace, Fireplace(s), Natural Gas
    Cooling
    • Central Air
    Appliances
    • Included: Dishwasher, Dryer, Refrigerator, Trash Compactor, Washer
    • Laundry: In Unit
    Features
    • Walk-In Closet(s), Cathedral Ceiling(s), Recessed Lighting, Wet Bar, Pantry, Tile Counters, Formal Dining Room
    • Flooring: Carpet, Wood/Wood Like, Other
    • Doors: French Doors
    • Windows: Plantation Shutters, Screens, Blinds
    • Has fireplace: Yes
    • Fireplace features: Raised Hearth, Family Room, Living Room, Gas
    Interior area
    • Total structure area: 2,779
    • Total interior livable area: 2,779 sqft

    Property

    Parking
    • Total spaces: 3
    • Parking features: Garage Attached, Driveway, Concrete, Garage, Direct Access
    • Attached garage spaces: 3
    • Has uncovered spaces: Yes
    Features
    • Levels: Two
    • Stories: 2
    • Entry location: Ground Level w/Steps
    • Patio & porch: Brick, Concrete Slab, Covered
    • Exterior features: Rain Gutters, Lawn, Sidewalks
    • Has private pool: Yes
    • Pool features: Private, Solar Heat
    • Has spa: Yes
    • Spa features: Private, In Ground
    • Fencing: Wrought Iron,Full
    • Has view: Yes
    Lot
    • Size: 10,018 sqft
    • Features: Back Yard, Front Yard, Landscaped, Cul-De-Sac
    Details
    • Parcel number: 5800171025
    • Special conditions: Standard

    Construction

    Type & style
    • Home type: SingleFamily
    • Property subtype: Single Family Residence
    Materials
    • Foundation: Concrete Slab
    • Roof: Concrete,Shake
    Condition
    • Year built: 1987

    Utilities & green energy

    • Sewer: Public Sewer
    • Water: Public
    Green energy
    • Energy generation: Solar

    Community & neighborhood

    Security
    • Security features: Carbon Monoxide Detector(s), Smoke Detector(s)
    Location
    • Region: Simi Valley
    • Subdivision: Valley View Estates-345

    HOA & financial

    HOA
    • Has HOA: Yes
    • HOA fee: $129 monthly
    • Amenities included: Lake or Pond
    • Association name: Wood Ranch Lake Park Village Association

    Other

    Other facts
    • Listing terms: Conventional,Cash
    • Road surface type: Paved

    Price history

    DateEventPrice
    12/14/2023Sold$985,000-1.5%$354/sqft
    Source: CSMAOR #223004266 Report a problem
    11/30/2023Pending sale$1,000,000$360/sqft
    Source: CSMAOR #223004266 Report a problem
    11/15/2023Contingent$1,000,000$360/sqft
    Source: CRMLS #223004266 Report a problem
    11/13/2023Price change$1,000,000-2.4%$360/sqft
    Source: CRMLS #223004266 Report a problem
    10/24/2023Listed for sale$1,025,000+16.5%$369/sqft
    Source: CRMLS #223004266 Report a problem
    5/26/2006Sold$880,000+87.2%$317/sqft
    Source: Public Record Report a problem
    8/31/2001Sold$470,000+46.9%$169/sqft
    Source: Public Record Report a problem
    12/6/1996Sold$320,000$115/sqft
    Source: Public Record Report a problem

    Public tax history

    YearProperty taxesTax assessment
    2025$11,838 -3.5%$1,004,700 +2%
    2024$12,266 $985,000 -9%
    2023$12,266 -4.5%$1,082,000 -3%
    2022$12,844 +21.6%$1,115,000 +25.1%
    2021$10,561 +4.6%$891,000 +3.7%
    2020$10,101 +4.6%$859,000 +2%
    2019$9,657 -4%$842,000 -3%
    2018$10,059 +9%$868,000 +9.3%
    2017$9,225 +3.8%$794,000 +1.1%
    2016$8,887 -4%$785,000 -4.7%
    2015$9,258 +10.4%$824,000 +11.7%
    2014$8,389 $738,000 +12%
    2013-- $659,000 +4.8%
    2012-- $629,000
    2011-- $629,000 -8.3%
    2009-- $686,000 -24.7%
    2007-- $910,634 +79.2%
    2006-- $508,075 +2%
    2005-- $498,114 +3.9%
    2003-- $479,400 +2%
    2002-- $470,000 +45.2%
    2001$3,610 +1.7%$323,623 +2%
    2000$3,550 $317,279

    Find assessor info on the county website

    Neighborhood: 93065

    Nearby schools

    GreatSchools rating
    Get a cash offer in 3 minutes
    Find out how much your home could sell for in as little as 3 minutes with a no-obligation cash offer.
    Estimated market value
    $1,314,800
    Get a cash offer in 3 minutes
    Find out how much your home could sell for in as little as 3 minutes with a no-obligation cash offer.
    Estimated market value
    $1,314,800