Skip main navigation
Off market
  • $603,100

    284 Forest St, Oberlin, OH 44074

    5beds
    2baths
    3,044sqft
    SingleFamily
    Built in 1923
    0.38 Acres Lot
    $603,100 Zestimate®
    $198/sqft
    $2,610 Estimated rent

    Home value

    $603,100

    $555,000 - $657,000

    $2,610/mo

    Zestimate® history
    Loading
    Loading...

    Owner options

    List your home for rent

    $2,610/mo

    Rent Zestimate®

    Find your next renter with Zillow Rental Manager. Plus, with online applications, you can quickly screen prospective tenants – for free.

    Learn more

    $2,610/mo

    Rent Zestimate®

    Refinance and save

    $3,193/mo

    Est. payment

    Refinancing to a lower rate could help reduce your monthly payments and save thousands over the life of the loan.

    See today's rates

    $3,193/mo

    Est. payment

    Explore your selling options

    Work with a Zillow partner agent

    Leverage their expertise and Zillow's premium Showcase listings to get your home seen by more buyers.

    Get started

    List with your own agent

    Get your home in front of millions of buyers by listing it on Zillow.

    Learn how to do it

    Sell it yourself

    Take full control of how buyers see your home on Zillow by listing For Sale by Owner (FSBO).

    List your home

    What's special

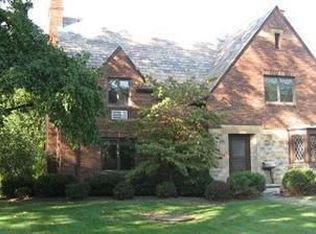
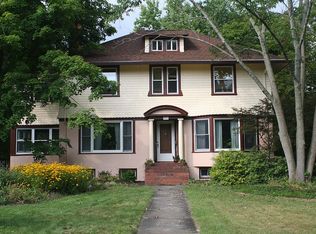
    Craftsman Colonial style, artistically constructed by hand from natural materials, lovingly maintained, updated, and upgraded. Walking up the brick sidewalk and stepping into this spacious, yet cozy, home, you immediately feel welcomed. Central air conditioning (on 2nd and 3rd floors) provides summer comfort. Extensive and well-maintained landscaping and perennial beds in front and rear add year-around color. All utility lines on the street and to the house are buried underground. Superb location on a classic, quiet street two blocks south of Prospect School. Lovingly maintained and thoughtfully renovated, this craftsman home remains true to its history, while offering updates for today's lifestyle. Extensive craftsman style features throughout: open floor plan/ natural materials: wood, stucco/ wide door and window casing/ red oak ceiling and floor moldings in natural finishes/ built-in woodwork: cabinets, bookcases, shelving/ hardwood floors/ fireplace/ numerous windows for natural light/ welcoming earthy colors and harmonious wood tones/ multiple roof planes and (rear) dormer windows/ generously overhanging eves/ extended rafter ends/ porch support columns/ wide exterior window and door casing/ windows with multi-paned sashes/ The unique open (first) floor plan includes: large living (room for a grand piano), dining, and family rooms with extensive windows, wood burning fireplace, warm ceiling and floor molding, built-in cabinets and shelves/ a completely renovated and upgraded kitchen with new appliances, Silestone counters, a built-in book case topped with a wrapped bronze counter, and Quickstep flooring/ a half-bath/ coat closet/ back service (maids) stairs to the 2nd floor landing. The second floor includes: four large bedrooms/ a full bath/ two built-in cabinets/ a large sleeping or sun porch, with extensive new windows and refinished oak flooring. The third floor includes: A large bedroom and built-in bunk bed/ A full bath/ Large walk-in finished closet/ A large walk-in floored attic, running the length of the house. A full, dry basement includes new laundry appliances, an updated furnace, and a vented work room. A detached two-car garage with automatic door openers provides winter protection and storage. Qualified Oberlin High School students receive free tuition to Oberlin College. FYI: Home-price growth near seven-year high @ http://www.marketwatch.com/story/home-price-growth-near-seven-year-high-2013-08-06

    This property is off market, which means it's not currently listed for sale or rent on Zillow. This may be different from what's available on other websites or public sources.

    Facts & features

    Interior

    Bedrooms & bathrooms
    • Bedrooms: 5
    • Bathrooms: 2.5
    Heating
    • Other, Gas
    Cooling
    • Central
    Appliances
    • Included: Dishwasher, Dryer, Freezer, Garbage disposal, Range / Oven, Refrigerator, Washer
    Features
    • Flooring: Tile, Carpet, Hardwood, Laminate
    • Basement: Partially finished
    • Has fireplace: Yes
    Interior area
    • Total interior livable area: 3,044 sqft

    Property

    Parking
    • Total spaces: 1
    • Parking features: Garage - Detached
    Features
    • Exterior features: Other, Stucco
    • Has view: Yes
    • View description: City
    Lot
    • Size: 0.38 Acres
    Details
    • Parcel number: 0900085104032

    Construction

    Type & style
    • Home type: SingleFamily
    Materials
    • Frame
    • Roof: Asphalt
    Condition
    • Year built: 1923

    Community & neighborhood

    Location
    • Region: Oberlin

    Price history

    DateEventPrice
    3/24/2021Listing removed--
    Source: Owner Report a problem
    3/14/2014Sold$350,000-6.7%$115/sqft
    Source: Public Record Report a problem
    5/14/2013Price change$375,000-3.6%$123/sqft
    Source: Owner Report a problem
    5/13/2013Price change$389,000-0.3%$128/sqft
    Source: Owner Report a problem
    5/11/2013Price change$390,000+4%$128/sqft
    Source: Owner Report a problem
    4/25/2013Listed for sale$375,000-1.3%$123/sqft
    Source: Owner Report a problem
    3/18/2013Listing removed$380,000$125/sqft
    Source: Owner Report a problem
    1/28/2013Price change$380,000+1.3%$125/sqft
    Source: Owner Report a problem
    10/14/2012Listed for sale$375,000$123/sqft
    Source: Owner Report a problem

    Public tax history

    YearProperty taxesTax assessment
    2024$6,201 -20.2%$126,780 -11.6%
    2023$7,767 +2.8%$143,360
    2022$7,556 +0.1%$143,360
    2021$7,546 +7.2%$143,360 +14.1%
    2020$7,041 +1%$125,650
    2019$6,971 -0.7%$125,650
    2018$7,023 +67.3%$125,650 +64.3%
    2017$4,197 -1%$76,480
    2016$4,239 -0.1%$76,480
    2015$4,244 +3.4%$76,480 +6%
    2014$4,104 +1.7%$72,150
    2013$4,033 +2.1%$72,150
    2012$3,952 $72,150
    2011-- --
    2010-- --
    2009-- --
    2008$3,702 -7.9%--
    2007$4,018 +1.9%--
    2006$3,943 +16.4%--
    2005$3,388 +13.3%--
    2004$2,990 +0.8%--
    2003$2,968 +8.8%--
    2002$2,727 -1.2%--
    2001$2,760 +17.4%--
    2000$2,350 --

    Find assessor info on the county website

    Neighborhood: 44074

    Nearby schools

    GreatSchools rating
    Get a cash offer in 3 minutes
    Find out how much your home could sell for in as little as 3 minutes with a no-obligation cash offer.
    Estimated market value
    $603,100
    Get a cash offer in 3 minutes
    Find out how much your home could sell for in as little as 3 minutes with a no-obligation cash offer.
    Estimated market value
    $603,100