Showings start 6-19-2026 at 9:00 AM with Negotiations starting 6-29-2026 at 3:00 PM Welcome to 284 Franklin Street in Tonawanda, NY—a beautifully maintained 3-bedroom, 1.5-bath home that has been lovingly cared for by the same owners for the past 38 years. Pride of ownership is evident throughout this move-in-ready property, which is set on an impressive 66' x 297' fully fenced lot with a detached 2-car garage and gated driveway.
Over the years, the home has received numerous valuable updates, including the roof, windows, furnace, central air conditioning, electrical system, concrete driveway, paint, flooring, covered rear deck, above-ground pool, fencing, gate, security system, and a ventless gas fireplace. This home offers the perfect blend of comfort, functionality, and long-term care.
The first floor features a spacious kitchen and dining area, a comfortable living room, a bright sunporch, and a convenient first-floor bedroom that is currently being used as a bar room but can easily be converted back to a bedroom. Sliding doors lead to a 21' x 14' covered rear deck, creating a wonderful space for relaxing or entertaining while overlooking the expansive backyard and pool area.
Upstairs, you’ll find two nicely sized bedrooms, while the semi-finished basement adds even more usable living space with a 20' x 12' recreation room and an additional 11' x 9' room that is perfect for a guest room, office, hobby area, or extra storage.
For added convenience, all appliances, two TVs, and bar stools are included. Ideally located just minutes from the Niagara River, restaurants, shopping, and major thruways, this home offers space, updates, and convenience in a fantastic Tonawanda location. Truly a wonderful opportunity to move right in and enjoy!
Closed
$270,000
284 Franklin St, Tonawanda, NY 14150
3beds
1,320sqft
Single Family Residence
Built in 1947
0.45 Acres Lot
$277,400 Zestimate®
$205/sqft
$1,845 Estimated rent
Home value
$277,400
$264,000 - $291,000
$1,845/mo
Zestimate® history
Owner options
List your home for rent
$1,845/mo
Rent Zestimate®
Find your next renter with Zillow Rental Manager. Plus, with online applications, you can quickly screen prospective tenants – for free.
$1,845/mo
Rent Zestimate®
Refinance and save
$1,960/mo
Est. payment
Refinancing to a lower rate could help reduce your monthly payments and save thousands over the life of the loan.
$1,960/mo
Est. payment
Explore your selling options
Work with a Zillow partner agent
Leverage their expertise and Zillow's premium Showcase listings to get your home seen by more buyers.
Get startedList with your own agent
Get your home in front of millions of buyers by listing it on Zillow.
Learn how to do itSell it yourself
Take full control of how buyers see your home on Zillow by listing For Sale by Owner (FSBO).
List your homeWhat's special
Ventless gas fireplaceCentral air conditioningAbove-ground poolCovered rear deckBright sunporchGated driveway
Zillow last checked:
Listing updated:
Listed by:
Steven Simme 716-863-1675,
Keller Williams Realty Lancaster
Bought with:
Max Fenske, 10401313813
Keller Williams Realty WNY
Source: NYSAMLSs,MLS#: B1692062 Originating MLS: Buffalo
Originating MLS: BuffaloFacts & features
Interior
Bedrooms & bathrooms
- Bedrooms: 3
- Bathrooms: 2
- Full bathrooms: 1
- 1/2 bathrooms: 1
- Main level bathrooms: 1
- Main level bedrooms: 1
Bedroom 1
- Level: First
- Dimensions: 12.00 x 11.00
Bedroom 2
- Level: Second
- Dimensions: 15.00 x 13.00
Bedroom 3
- Level: Second
- Dimensions: 13.00 x 10.00
Dining room
- Level: First
- Dimensions: 13.00 x 11.00
Kitchen
- Level: First
- Dimensions: 12.00 x 10.00
Living room
- Level: First
- Dimensions: 16.00 x 12.00
Other
- Level: First
- Dimensions: 27.00 x 7.00
Other
- Level: Basement
- Dimensions: 20.00 x 12.00
Other
- Level: Basement
- Dimensions: 11.00 x 9.00
Heating
- Gas, Forced Air
Cooling
- Central Air
Appliances
- Included: Dryer, Electric Oven, Electric Range, Gas Water Heater, Refrigerator, Washer
- Laundry: In Basement
Features
- Ceiling Fan(s), Separate/Formal Dining Room, Entrance Foyer, Separate/Formal Living Room, Country Kitchen, Living/Dining Room, Sliding Glass Door(s), Bar, Bedroom on Main Level, Convertible Bedroom, Workshop
- Flooring: Carpet, Laminate, Varies, Vinyl
- Doors: Sliding Doors
- Basement: Full,Partially Finished,Sump Pump
- Number of fireplaces: 2
Interior area
- Total structure area: 1,320
- Total interior livable area: 1,320 sqft
Property
Parking
- Total spaces: 2.5
- Parking features: Detached, Electricity, Garage, Garage Door Opener
- Garage spaces: 2.5
Features
- Patio & porch: Deck, Open, Porch
- Exterior features: Concrete Driveway, Deck, Fully Fenced, Play Structure, Pool, Private Yard, See Remarks
- Pool features: Above Ground
- Fencing: Full
Lot
- Size: 0.45 Acres
- Dimensions: 66 x 297
- Features: Rectangular, Rectangular Lot, Residential Lot
Details
- Additional structures: Shed(s), Storage
- Parcel number: 1416000520800002009000
- Special conditions: Standard
Construction
Type & style
- Home type: SingleFamily
- Architectural style: Cape Cod,Two Story
- Property subtype: Single Family Residence
Materials
- Vinyl Siding, Copper Plumbing
- Foundation: Poured
- Roof: Asphalt,Shingle
Condition
- Resale
- Year built: 1947
Utilities & green energy
- Electric: Circuit Breakers
- Sewer: Connected
- Water: Connected, Public
- Utilities for property: Sewer Connected, Water Connected
Community & HOA
Community
- Security: Security System Owned
Location
- Region: Tonawanda
Financial & listing details
- Price per square foot: $205/sqft
- Tax assessed value: $180,000
- Annual tax amount: $5,243
- Date on market: 6/19/2026
- Cumulative days on market: 10 days
- Listing terms: Cash,Conventional,FHA,VA Loan
Price history
| Date | Event | Price |
|---|---|---|
| 8/21/2026 | Sold | $270,000+8%$205/sqft |
Source:  NYSAMLSs #B1692062 Report a problem NYSAMLSs #B1692062 Report a problem | ||
| 6/30/2026 | Pending sale | $249,900$189/sqft |
Source: NYSAMLSs #B1692062 Report a problem | ||
| 6/19/2026 | Listed for sale | $249,900$189/sqft |
Source: NYSAMLSs #B1692062 Report a problem | ||
Public tax history
| Year | Property taxes | Tax assessment |
|---|---|---|
| 2025 | -- | $180,000 |
| 2024 | -- | $180,000 |
| 2023 | -- | $180,000 +65.1% |
| 2022 | -- | $109,000 |
| 2021 | -- | $109,000 |
| 2020 | -- | $109,000 |
| 2019 | -- | $109,000 |
| 2018 | -- | $109,000 +22.5% |
| 2017 | $3,127 +480.3% | $89,000 |
| 2016 | $539 | $89,000 |
| 2015 | -- | $89,000 |
| 2014 | -- | $89,000 +0.6% |
| 2013 | -- | $88,500 |
| 2012 | -- | $88,500 |
| 2011 | -- | $88,500 |
| 2010 | -- | $88,500 |
| 2009 | -- | $88,500 |
| 2008 | -- | $88,500 +42.5% |
| 2007 | -- | $62,100 |
| 2006 | -- | $62,100 |
| 2005 | -- | $62,100 |
| 2004 | -- | $62,100 |
| 2003 | -- | $62,100 +6% |
| 2002 | -- | $58,600 |
| 2001 | -- | $58,600 |
| 2000 | -- | $58,600 |
Find assessor info on the county website
Neighborhood: 14150
Nearby homes
- $247,5003 bd1 ba1.4k sqft278 Franklin St, Tonawanda, NY 14150Off Market
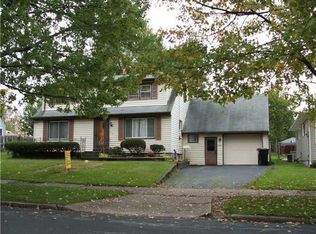
- $186,9003 bd1 ba1.5k sqft307 Franklin St, Tonawanda, NY 14150Off Market
- $192,8003 bd1 ba962 sqft274 Franklin St, Tonawanda, NY 14150Off Market
- $315,4006 bd3 ba2.4k sqft293 Franklin St, Tonawanda, NY 14150Off Market
- $170,1003 bd1 ba1.1k sqft285 Franklin St, Tonawanda, NY 14150Off Market
- $207,6003 bd1 ba1.2k sqft296 Franklin St, Tonawanda, NY 14150Off Market
- $179,6003 bd1 ba1k sqft281 Franklin St, Tonawanda, NY 14150Off Market
- $255,0002 bd2 ba1.2k sqft277 Franklin St, Tonawanda, NY 14150Sold
Nearby schools
GreatSchools rating
- 6/10Tonawanda Elementary SchoolGrades: PK-5Distance: 0.4 mi
- 5/10Tonawanda Middle High SchoolGrades: 6-12Distance: 0.6 mi
Schools provided by the listing agent
- District: Tonawanda City
Source: NYSAMLSs. This data may not be complete. We recommend contacting the local school district to confirm school assignments for this home.
Sell for more on Zillow
Get a Zillow Showcase℠ listing at no additional cost and you could sell for .
$277,400
2% more
+$5,548
With Zillow Showcase(estimated)
$282,948
Sell for more on Zillow
Get a Zillow Showcase℠ listing at no additional cost and you could sell for .
$277,400
2% more
+$5,548
With Zillow Showcase(estimated)
$282,948
- New York
- Erie County
- Tonawanda
- 14150
- 284 Franklin St
