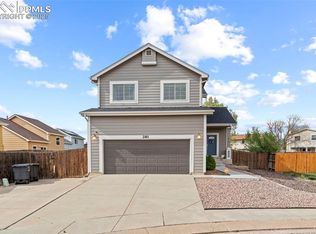
Welcome to your dream home nestled at the end of a private cul-de-sac, where comfort meets privacy. This spacious abode boasts four generously sized bedrooms, all conveniently situated on the upper level, providing a tranquil retreat for rest and relaxation. Step into the heart of this home, where an updated kitchen awaits, featuring sleek countertops, contemporary appliances, and ample storage space. The kitchen seamlessly connects to the living and dining areas, creating a perfect hub for family gatherings and entertaining guests. Whether you're hosting a dinner party or enjoying a quiet meal with loved ones, the open layout enhances the overall sense of connectivity. As you explore the upper level, discover the four inviting bedrooms, each offering a haven of privacy and comfort. The master suite, with its en-suite bathroom provides plenty of space, while the remaining three bedrooms ensure that everyone in the household enjoys their own personal space, accommodating the diverse needs of a bustling household. Step outside into the expansive backyard waiting for your personal touch! This large,space offers endless possibilities for recreation, gardening, or simply unwinding under the open sky. Whether you envision hosting weekend barbecues, gardening in the sunshine, or creating a play area for children, this backyard is a canvas for your dreams. This home not only provides a sanctuary within its walls but also benefits from its prime location on a peaceful cul-de-sac. Enjoy the tranquility of a low-traffic setting while still being conveniently close to local amenities, schools, and parks. Your new home awaits, promising a lifestyle of comfort, style, and endless possibilities.
Sold for $379,900
$379,900
284 Goosedown Ct, Fountain, CO 80817
4beds
1,624sqft
Single Family Residence
Built in 1998
7,795 Square Feet Lot
$393,200 Zestimate®
$234/sqft
$2,232 Estimated rent
Home value
$393,200
$374,000 - $413,000
$2,232/mo
Zestimate® history
Owner options
List your home for rent
$2,232/mo
Rent Zestimate®
Find your next renter with Zillow Rental Manager. Plus, with online applications, you can quickly screen prospective tenants – for free.
$2,232/mo
Rent Zestimate®
Refinance and save
$2,173/mo
Est. payment
Refinancing to a lower rate could help reduce your monthly payments and save thousands over the life of the loan.
$2,173/mo
Est. payment
Explore your selling options
Work with a Zillow partner agent
Leverage their expertise and Zillow's premium Showcase listings to get your home seen by more buyers.
Get startedList with your own agent
Get your home in front of millions of buyers by listing it on Zillow.
Learn how to do itSell it yourself
Take full control of how buyers see your home on Zillow by listing For Sale by Owner (FSBO).
List your homeWhat's special
Contemporary appliancesMaster suiteExpansive backyardClose to local amenitiesGardening in the sunshineUpdated kitchenAmple storage space
Zillow last checked:
Listing updated:
Listed by:
Jason Archuletta 303-912-9519,
Exp Realty LLC,
Ann Marlin 303-910-2392
Bought with:
Brandon Smith CRS
RE/MAX Properties Inc.
Source: elevateMLS,MLS#: 8917990
Facts & features
Interior
Bedrooms & bathrooms
- Bedrooms: 4
- Bathrooms: 3
- Full bathrooms: 2
- 1/2 bathrooms: 1
Heating
- Forced Air
Cooling
- Central Air
Appliances
- Included: Dishwasher, Disposal, Microwave, Refrigerator
Features
- Flooring: Carpet, Tile, Wood
- Has basement: No
Interior area
- Total structure area: 1,624
- Total interior livable area: 1,624 sqft
- Finished area above ground: 1,624
- Finished area below ground: 0
Property
Parking
- Total spaces: 2
- Parking features: Attached
- Attached garage spaces: 2
Features
- Levels: Two
- Stories: 2
Lot
- Size: 7,795 Square Feet
- Features: Cul-De-Sac
Details
- Additional structures: Storage
- Parcel number: 5609406015
Construction
Type & style
- Home type: SingleFamily
- Property subtype: Single Family Residence
Materials
- Wood Siding, Framed on Lot
- Foundation: Not Applicable
- Roof: Composite Shingle
Condition
- Existing Home
- New construction: No
- Year built: 1998
Utilities & green energy
- Water: Assoc/Distr
Community & HOA
Location
- Region: Fountain
Financial & listing details
- Price per square foot: $234/sqft
- Tax assessed value: $404,897
- Annual tax amount: $1,126
- Date on market: 5/18/2024
- Listing terms: Cash,Conventional
Price history
| Date | Event | Price |
|---|---|---|
| 5/16/2024 | Sold | $379,900$234/sqft |
Source:  elevateMLS #8917990 Report a problem elevateMLS #8917990 Report a problem | ||
| 3/27/2024 | Listed for sale | $379,900-4.3%$234/sqft |
Source: elevateMLS #8917990 Report a problem | ||
| 1/13/2022 | Sold | $397,000+80.5%$244/sqft |
Source: Public Record Report a problem | ||
| 3/30/2016 | Sold | $220,000+11.7%$135/sqft |
Source: Public Record Report a problem | ||
| 7/25/2014 | Sold | $197,000-1.5%$121/sqft |
Source: Public Record Report a problem | ||
| 5/7/2014 | Listed for sale | $199,900+29.8%$123/sqft |
Source: RE/MAX Properties, Inc #1962495 Report a problem | ||
| 12/27/2002 | Sold | $154,000+20.3%$95/sqft |
Source: Public Record Report a problem | ||
| 3/8/1999 | Sold | $128,000$79/sqft |
Source: Public Record Report a problem | ||
Public tax history
| Year | Property taxes | Tax assessment |
|---|---|---|
| 2024 | $1,258 +11.6% | $27,130 |
| 2023 | $1,127 +7.6% | $27,130 +40.4% |
| 2022 | $1,047 | $19,320 -2.8% |
| 2021 | -- | $19,880 +20.5% |
| 2020 | $888 +1.9% | $16,500 |
| 2019 | $871 +2.6% | $16,500 +5% |
| 2018 | $849 -1.2% | $15,710 |
| 2017 | $859 +1.2% | $15,710 +19.7% |
| 2016 | $849 +19.7% | $13,120 |
| 2015 | $709 +5.7% | $13,120 +5.3% |
| 2014 | $671 | $12,460 |
| 2013 | -- | -- |
| 2012 | -- | $13,550 |
| 2011 | $775 | $13,550 -9.5% |
| 2010 | -- | $14,970 |
| 2009 | -- | $14,970 -1% |
| 2008 | -- | $15,120 |
| 2006 | -- | $15,120 +29.5% |
| 2004 | -- | $11,680 |
| 2003 | $698 +1.7% | $11,680 +0.4% |
| 2002 | $687 -6.7% | $11,630 +1.6% |
| 2001 | $736 | $11,450 |
Find assessor info on the county website
Neighborhood: 80817
Nearby homes
- $---- bd-- ba-- sqft281 Goose Down Ct, Fountain, CO 80817Off Market
- $425,0003 bd3 ba2.1k sqft281 Goosedown Ct, Fountain, CO 80817Sold
- $386,1004 bd2 ba1.6k sqft280 Goosedown Ct, Fountain, CO 80817Off Market
- $328,0003 bd1 ba1.3k sqft1014 Rancher Dr, Fountain, CO 80817Off Market
- $398,4004 bd3 ba1.8k sqft1018 Rancher Dr, Fountain, CO 80817Off Market
- $376,6004 bd3 ba1.7k sqft1010 Rancher Dr, Fountain, CO 80817Off Market
- $379,3003 bd2 ba1.3k sqft282 Turf Trail Pl, Fountain, CO 80817Off Market
- $351,9003 bd1 ba1.3k sqft286 Turf Trail Pl, Fountain, CO 80817Off Market
Nearby schools
GreatSchools rating
- 6/10Jordahl Elementary SchoolGrades: K-5Distance: 0.6 mi
- 5/10Fountain Middle SchoolGrades: 6-8Distance: 2.3 mi
- 5/10Fountain-Fort Carson High SchoolGrades: 9-12Distance: 0.8 mi
Schools provided by the listing agent
- Elementary: Jordahl
- Middle: Fountain
- High: Fountain/Ft Carson
- District: Ftn/Ft Carson 8
Source: elevateMLS. This data may not be complete. We recommend contacting the local school district to confirm school assignments for this home.
Get a cash offer in 3 minutes
Find out how much your home could sell for in as little as 3 minutes with a no-obligation cash offer.
Estimated market value
$393,200
Get a cash offer in 3 minutes
Find out how much your home could sell for in as little as 3 minutes with a no-obligation cash offer.
Estimated market value
$393,200
- Colorado
- El Paso County
- Fountain
- 80817
- 284 Goosedown Ct
Nearby cities
Nearby zip codes
Other Fountain Topics
