A spacious END unit townhouse close to Canton is waiting for your personal touches. The open concept first floor features hardwood floors . The Living Room /Dining Room(20x15) with slider to large private patio area, kitchen with newer refrigerator, stove,microwave. Washer and Dryer(negotiable) and a half bath with New vanity. The second level has three bedrooms, the main bedroom with a balcony, bedroom #2, bedroom#3 perhaps for a walk in closet or office. A New full modern tiled bath, a pull down attic for storage. A garage and parking spot close to the unit. New Heat/AC compressor, Minutes to two commuter rail stations in Canton and one in Stoughton, and access to all major highways. Enjoy the clubhouse, swimming pool, tennis court, and playground. A well maintained exterior, along with the roads, landscaping, and snow removal. Newer roof and shingles. Minutes to Cobbs Corner with all the amenities, restaurants, shops and more.
Sold for $425,000
$425,000
284 Greenbrook Dr Unit 284, Stoughton, MA 02072
2beds
1,295sqft
Condominium, Townhouse
Built in 1976
1,515 Square Feet Lot
$438,400 Zestimate®
$328/sqft
$2,934 Estimated rent
Home value
$438,400
$403,000 - $478,000
$2,934/mo
Zestimate® history
Owner options
List your home for rent
$2,934/mo
Rent Zestimate®
Find your next renter with Zillow Rental Manager. Plus, with online applications, you can quickly screen prospective tenants – for free.
$2,934/mo
Rent Zestimate®
Refinance and save
$3,329/mo
Est. payment
Refinancing to a lower rate could help reduce your monthly payments and save thousands over the life of the loan.
$3,329/mo
Est. payment
Explore your selling options
Work with a Zillow partner agent
Leverage their expertise and Zillow's premium Showcase listings to get your home seen by more buyers.
Get startedList with your own agent
Get your home in front of millions of buyers by listing it on Zillow.
Learn how to do itSell it yourself
Take full control of how buyers see your home on Zillow by listing For Sale by Owner (FSBO).
List your homeWhat's special
Newer roof and shinglesEnd unit townhouseOpen concept first floorHardwood floorsWell maintained exterior
Zillow last checked:
Listing updated:
Listed by:
Peggy Buresh 781-308-1250,
eXp Realty 888-854-7493
Bought with:
Louise Grasso
Coldwell Banker Realty - Sharon
Source: MLS PIN,MLS#: 73337146
Facts & features
Interior
Bedrooms & bathrooms
- Bedrooms: 2
- Bathrooms: 2
- Full bathrooms: 1
- 1/2 bathrooms: 1
- Main level bathrooms: 1
Primary bedroom
- Features: Ceiling Fan(s), Flooring - Hardwood, Balcony - Exterior, Exterior Access, Slider
- Level: Second
- Area: 192
- Dimensions: 16 x 12
Bedroom 2
- Features: Ceiling Fan(s), Flooring - Hardwood
- Level: Second
- Area: 99
- Dimensions: 9 x 11
Bedroom 3
- Features: Ceiling Fan(s), Flooring - Hardwood
- Level: Second
- Area: 99
- Dimensions: 9 x 11
Primary bathroom
- Features: No
Bathroom 1
- Features: Bathroom - Half
- Level: Main,First
Bathroom 2
- Features: Bathroom - Full, Flooring - Stone/Ceramic Tile, Remodeled
- Level: Second
Dining room
- Features: Flooring - Hardwood
- Level: Main,First
Kitchen
- Features: Flooring - Vinyl, Dryer Hookup - Gas, Washer Hookup
- Level: Main,First
Living room
- Features: Flooring - Hardwood, Window(s) - Bay/Bow/Box, Exterior Access
- Level: Main,First
Heating
- Central, Natural Gas
Cooling
- Central Air
Appliances
- Included: Oven, Dishwasher, Disposal, Microwave, Refrigerator
- Laundry: Main Level, Gas Dryer Hookup, Washer Hookup, First Floor, In Unit
Features
- Flooring: Tile, Hardwood
- Doors: Insulated Doors
- Windows: Insulated Windows
- Basement: None
- Has fireplace: No
- Common walls with other units/homes: End Unit
Interior area
- Total structure area: 1,295
- Total interior livable area: 1,295 sqft
- Finished area above ground: 1,295
- Finished area below ground: 0
Property
Parking
- Total spaces: 2
- Parking features: Detached, Deeded, Assigned
- Garage spaces: 1
- Uncovered spaces: 1
Features
- Patio & porch: Patio - Enclosed
- Exterior features: Patio - Enclosed, Balcony
- Pool features: Association, In Ground
Lot
- Size: 1,515 Square Feet
Details
- Parcel number: 4313336
- Zoning: RM
Construction
Type & style
- Home type: Townhouse
- Property subtype: Condominium, Townhouse
Materials
- Frame
- Roof: Shingle
Condition
- Year built: 1976
Utilities & green energy
- Electric: Circuit Breakers
- Sewer: Public Sewer
- Water: Public
- Utilities for property: for Gas Range, for Gas Dryer, Washer Hookup
Community & HOA
Community
- Features: Public Transportation, Shopping, Pool, Tennis Court(s), Golf, Medical Facility, Laundromat, Highway Access, House of Worship, Private School, Public School, T-Station
HOA
- Amenities included: Hot Water, Pool, Tennis Court(s), Playground, Recreation Facilities, Clubroom, Clubhouse
- Services included: Heat, Gas, Sewer, Insurance, Security, Maintenance Structure, Road Maintenance, Maintenance Grounds, Snow Removal, Trash, Air Conditioning, Reserve Funds
- HOA fee: $653 monthly
Location
- Region: Stoughton
Financial & listing details
- Price per square foot: $328/sqft
- Tax assessed value: $338,800
- Annual tax amount: $4,313
- Date on market: 12/20/2025
- Listing terms: Other (See Remarks)
- Exclusions: Personal Property
Price history
| Date | Event | Price |
|---|---|---|
| 4/25/2025 | Sold | $425,000+1.2%$328/sqft |
Source: MLS PIN #73337146 Report a problem | ||
| 3/17/2025 | Contingent | $419,900$324/sqft |
Source: MLS PIN #73337146 Report a problem | ||
| 2/21/2025 | Listed for sale | $419,900$324/sqft |
Source: MLS PIN #73337146 Report a problem | ||
Public tax history
Tax history is unavailable.
Neighborhood: 02072
Nearby homes
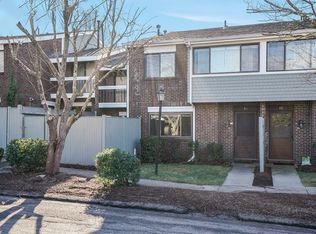
- $360,0002 bd2 ba1.2k sqft86 Bailey St #306, Stoughton, MA 02072Sold
- $435,0003 bd2 ba1.2k sqft82 Bailey St #82, Stoughton, MA 02072Sold

- $394,8002 bd2 ba1.2k sqft8 Laurelwood Drive #UNIT 38-4, Stoughton, MA 02072Off Market
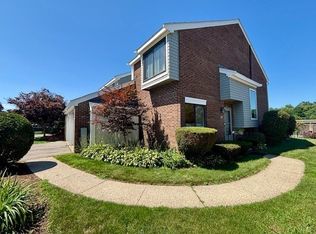
- $454,0003 bd3 ba1.6k sqft272 Greenbrook Dr UNIT 272, Stoughton, MA 02072For Sale
- $--1.34 Acres280 Bailey St, Canton, MA 02021Off Market
- $361,0002 bd2 ba1.2k sqft26 Laurelwood Dr UNIT 26, Stoughton, MA 02072Sold
- $426,5003 bd2 ba1.3k sqft258 Greenbrook Dr, Stoughton, MA 02072Off Market
- $413,2002 bd1 ba1.3k sqft254 Greenbrook Dr, Stoughton, MA 02072Off Market
Nearby schools
GreatSchools rating
- 7/10Helen Hansen Elementary SchoolGrades: K-5Distance: 0.9 mi
- 5/10O'Donnell Middle SchoolGrades: 6-8Distance: 1.5 mi
- 5/10Stoughton High SchoolGrades: 9-12Distance: 1.6 mi
Schools provided by the listing agent
- Elementary: Helen Hansen
- Middle: O'donnell
- High: Shs
Source: MLS PIN. This data may not be complete. We recommend contacting the local school district to confirm school assignments for this home.
Get a cash offer in 3 minutes
Find out how much your home could sell for in as little as 3 minutes with a no-obligation cash offer.
Estimated market value
$438,400
Get a cash offer in 3 minutes
Find out how much your home could sell for in as little as 3 minutes with a no-obligation cash offer.
Estimated market value
$438,400
- Massachusetts
- Norfolk County
- Stoughton
- 02072
- 284 Greenbrook Dr Unit 284
Nearby cities
Nearby zip codes
Other Stoughton Topics
