Charming and updated single-family home featuring 2 bedrooms and 1 full bath. This renovated residence offers a large, functional kitchen with ample workspace, plus a convenient utility room. Recent updates provide move-in-ready comfort throughout. A detached garage includes additional storage space, and the expansive yard offers plenty of room for outdoor enjoyment or future possibilities.
Pending
Price cut: $9.9K (7/29)
$105,000
284 Highland St, Ripley, TN 38063
2beds
832sqft
Single Family Residence
Built in 1950
0.34 Acres Lot
$-- Zestimate®
$126/sqft
$-- HOA
What's special
Detached garageExpansive yardAdditional storage spaceAmple workspaceLarge functional kitchenConvenient utility room
- 246 days
- 91
- 5
Zillow last checked:
Listing updated:
Listed by:
Tamara Harrald,
Epique Realty 888-893-3537
Source: MAAR,MLS#: 10212621
Facts & features
Interior
Bedrooms & bathrooms
- Bedrooms: 2
- Bathrooms: 1
- Full bathrooms: 1
Primary bedroom
- Features: Smooth Ceiling
- Level: First
- Area: 121
- Dimensions: 11 x 11
Bedroom 2
- Features: Smooth Ceiling
- Level: First
- Area: 121
- Dimensions: 11 x 11
Dining room
- Area: 150
- Dimensions: 10 x 15
Kitchen
- Features: Eat-in Kitchen, Updated/Renovated Kitchen
- Area: 150
- Dimensions: 10 x 15
Living room
- Features: Separate Living Room
- Area: 256
- Dimensions: 16 x 16
Den
- Dimensions: 0 x 0
Heating
- Natural Gas
Cooling
- Ceiling Fan(s), Central Air
Appliances
- Included: Electric Water Heater
Features
- 1 or More BR Down, All Bedrooms Down, Full Bath Down, Primary Down, Smooth Ceiling, Square Feet Source: AutoFill (MAARdata) or Public Records (Cnty Assessor Site)
- Flooring: Vinyl
- Windows: Double Pane Windows
- Has fireplace: No
Interior area
- Total interior livable area: 832 sqft
Property
Parking
- Total spaces: 1
- Parking features: Driveway/Pad, Garage Faces Front
- Has garage: Yes
- Covered spaces: 1
- Has uncovered spaces: Yes
Features
- Stories: 1
- Patio & porch: Porch
- Pool features: None
Lot
- Size: 0.34 Acres
- Dimensions: 75 x 195 IRR
- Features: Other (See Remarks)
Details
- Parcel number: 095J B 008.00
Construction
Type & style
- Home type: SingleFamily
- Architectural style: Traditional
- Property subtype: Single Family Residence
Materials
- Vinyl Siding
Condition
- New construction: No
- Year built: 1950
Utilities & green energy
- Sewer: Public Sewer
- Water: Public
- Utilities for property: Cable Available
Community & HOA
Community
- Subdivision: Tucker-hyde
Location
- Region: Ripley
Financial & listing details
- Price per square foot: $126/sqft
- Annual tax amount: $460
- Price range: $105K - $105K
- Date on market: 1/10/2026
- Cumulative days on market: 246 days
Estimated market value
Not available
Estimated sales range
Not available
$664/mo
Price history
| Date | Event | Price |
|---|---|---|
| 8/29/2026 | Pending sale | $105,000$126/sqft |
Source:  MAAR #10212621 Report a problem MAAR #10212621 Report a problem | ||
| 7/29/2026 | Price change | $105,000-8.6%$126/sqft |
Source: MAAR #10212621 Report a problem | ||
| 6/30/2026 | Price change | $114,900-10.9%$138/sqft |
Source: MAAR #10212621 Report a problem | ||
| 6/1/2026 | Price change | $129,000-4.4%$155/sqft |
Source: MAAR #10212621 Report a problem | ||
| 5/1/2026 | Price change | $134,900-3.6%$162/sqft |
Source: MAAR #10212621 Report a problem | ||
| 2/12/2026 | Price change | $139,900-6.7%$168/sqft |
Source: MAAR #10212621 Report a problem | ||
| 1/10/2026 | Listed for sale | $150,000+80.7%$180/sqft |
Source: MAAR #10212621 Report a problem | ||
| 2/18/2022 | Sold | $83,000-2.4%$100/sqft |
Source: MAAR #10113205 Report a problem | ||
| 1/27/2022 | Pending sale | $85,000$102/sqft |
Source: MAAR #10113205 Report a problem | ||
| 1/14/2022 | Contingent | $85,000$102/sqft |
Source: MAAR #10113205 Report a problem | ||
| 12/27/2021 | Listed for sale | $85,000$102/sqft |
Source: MAAR #10113205 Report a problem | ||
| 11/30/2021 | Pending sale | $85,000$102/sqft |
Source: MAAR #10113205 Report a problem | ||
| 11/23/2021 | Listed for sale | $85,000$102/sqft |
Source: MAAR #10113205 Report a problem | ||
Public tax history
Tax history is unavailable.
Monthly payment
Est. payment
Payment breakdown
Explore the cost of this home by adjusting the details. Changes won't be saved.Climate risks
Neighborhood: 38063
Similar homes
- $92,5003 bd1 ba912 sqft322 Highland St, Ripley, TN 38063For Sale
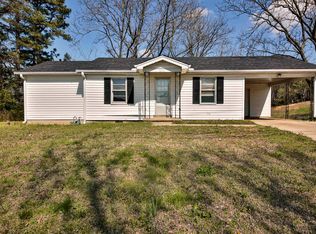 MLS ID #10218118, Jillian Sandifer, Keller Williams. MAAR
 - $130,0002 bd2 ba1.1k sqft143 Lake Dr, Ripley, TN 38063For Sale
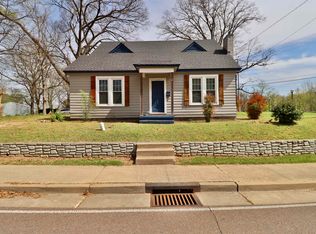 MLS ID #10218208, Emma M Simpson, Unique Properties. MAAR
 - $144,0003 bd1 ba1.1k sqft274 Joann St, Ripley, TN 38063For Sale
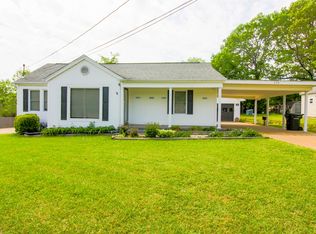 MLS ID #10219648, Tamara Harrald, Epique Realty. MAAR
 - $149,0002 bd1 ba996 sqft316 Robin Dr, Ripley, TN 38063For Sale
 MLS ID #10228935, Tamara Harrald, Epique Realty. MAAR
 - $98,0003 bd1 ba1k sqft417 Fleming Dr, Brownsville, TN 38012For Sale
 MLS ID #3136163, Vanessa Vandiver. RealTracs MLS as distributed by MLS GRID
 - $129,9003 bd1 ba1.1k sqft1112 Edgewood Ave, Brownsville, TN 38012For SaleMLS ID #3531138, Vanessa Vandiver. RealTracs MLS as distributed by MLS GRID
