Skip main navigation
Closed
  • $375,000

    284 Hobson Dr, Jasper, GA 30143

    4beds
    2,052sqft
    Single Family Residence
    Built in 1999
    0.93 Acres Lot
    $375,100 Zestimate®
    $183/sqft
    $2,452 Estimated rent

    Home value

    $375,100

    $356,000 - $394,000

    $2,452/mo

    Zestimate® history
    Loading
    Loading...

    Owner options

    List your home for rent

    $2,452/mo

    Rent Zestimate®

    Find your next renter with Zillow Rental Manager. Plus, with online applications, you can quickly screen prospective tenants – for free.

    Learn more

    $2,452/mo

    Rent Zestimate®

    Refinance and save

    $2,372/mo

    Est. payment

    Refinancing to a lower rate could help reduce your monthly payments and save thousands over the life of the loan.

    See today's rates

    $2,372/mo

    Est. payment

    Explore your selling options

    Work with a Zillow partner agent

    Leverage their expertise and Zillow's premium Showcase listings to get your home seen by more buyers.

    Get started

    List with your own agent

    Get your home in front of millions of buyers by listing it on Zillow.

    Learn how to do it

    Sell it yourself

    Take full control of how buyers see your home on Zillow by listing For Sale by Owner (FSBO).

    List your home

    What's special

    Updated kitchenNew garage door openerBright open floor planBrand-new hvac systemUpdated lightingNew exterior lightingCeiling fans
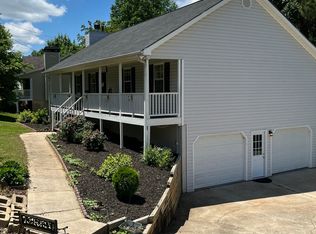
    Beautifully renovated from top to bottom, this move-in-ready home pairs fresh, updated interiors with flexible living space and plenty of garage and storage options. Inside, the bright, open floor plan features fresh Sherwin-Williams paint and new wide-plank LVP flooring throughout the main level and basement. Sprawling over 2,000SF of finished area, you'll find updated lighting, ceiling fans, plumbing fixtures and hardware that create a clean, cohesive look. A brand-new HVAC system and thermostat adds a key mechanical upgrade. The updated kitchen opens to the main living area and offers freshly painted cabinetry with new hardware, a new microwave, dishwasher and faucet, a five-burner gas range and a spacious breakfast bar. In the living room, a cathedral ceiling and a stacked-stone fireplace with a traditional wood surround create a warm focal point. The spacious primary suite includes a private bath. All bathrooms have been refreshed with new mirrors, toilets, lighting, faucets and cabinet hardware, plus professionally reglazed tubs and showers. The finished lower level has a kitchenette, an additional bedroom and a half bath, so it works well as an in-law or teen suite, guest space or home office. Direct access through the garage provides a separate entrance, ideal for working from home without passing through the main living areas. The large attached two-car garage and the oversized detached garage are perfect for a workshop, recreational vehicles, and storage. A new garage door opener has also been installed. Outside, you'll find new exterior lighting, freshly painted trim and shutters, a newly stained front porch and rear deck, and reestablished, well-maintained landscaping. Set on a picturesque lot in an established neighborhood, the home offers plenty of breathing room while staying close to I-575, shopping, restaurants and everyday amenities. This is the perfect home for someone with a lot of toys or even a small home business. The detached garage is perfect for extra vehicles and the terrace is an ideal home business space! With multiple living areas, a quiet setting and outstanding garage space, this updated, spacious and versatile home offers far more than the typical renovated property.

    Zillow last checked:

    Listing updated:

    Listed by:

    Hank R Miller 678-428-8276,

    Next Residential Real Estate

    Bought with:

    Lauren Schwartz, 387289

    Compass

    Source: GAMLS,MLS#: 10857233MLS Logo

    Facts & features

    Interior

    Bedrooms & bathrooms
    • Bedrooms: 4
    • Bathrooms: 3
    • Full bathrooms: 2
    • 1/2 bathrooms: 1
    • Main level bathrooms: 2
    • Main level bedrooms: 3
    Rooms
    • Room types: Bonus Room, Family Room
    Kitchen
    • Features: Breakfast Area, Breakfast Bar
    Heating
    • Central
    Cooling
    • Central Air
    Appliances
    • Included: Dishwasher, Microwave, Oven/Range (Combo)
    • Laundry: Other
    Features
    • Master On Main Level, Separate Shower, Tray Ceiling(s), Vaulted Ceiling(s), Walk-In Closet(s)
    • Flooring: Vinyl
    • Basement: Bath Finished,Daylight,Exterior Entry,Finished,Interior Entry
    • Number of fireplaces: 1
    Interior area
    • Total structure area: 2,052
    • Total interior livable area: 2,052 sqft
    • Finished area above ground: 1,368
    • Finished area below ground: 684

    Property

    Parking
    • Parking features: Attached, Garage, Side/Rear Entrance, Storage
    • Has attached garage: Yes
    Features
    • Levels: One
    • Stories: 1
    • Patio & porch: Deck, Porch
    Lot
    • Size: 0.93 Acres
    • Features: Other
    Details
    • Additional structures: Second Garage
    • Parcel number: 031D 128
    • Special conditions: Agent/Seller Relationship,As Is,Investor Owned

    Construction

    Type & style
    • Home type: SingleFamily
    • Architectural style: Ranch
    • Property subtype: Single Family Residence
    Materials
    • Other
    • Roof: Metal
    Condition
    • Updated/Remodeled
    • New construction: No
    • Year built: 1999

    Utilities & green energy

    • Sewer: Septic Tank
    • Water: Public
    • Utilities for property: Other

    Community & HOA

    Community
    • Features: None
    • Subdivision: Hobson Estates
    HOA
    • Has HOA: No
    • Services included: None
    Location
    • Region: Jasper

    Financial & listing details

    • Price per square foot: $183/sqft
    • Tax assessed value: $276,519
    • Annual tax amount: $2,003
    • Date on market: 10/1/2026
    • Cumulative days on market: 5 days
    • Listing agreement: Exclusive Right To Sell

    Price history

    DateEventPrice
    10/30/2026Sold$375,000+4.5%$183/sqft
    Source: GAMLS #10857233 Report a problem
    10/17/2026Pending sale$359,000$175/sqft
    Source: FMLS GA #7847964 Report a problem
    10/1/2026Listed for sale$359,000+46.5%$175/sqft
    Source: GAMLS #10857233 Report a problem
    8/3/2026Sold$245,000$119/sqft
    Source: Public Record Report a problem

    Public tax history

    YearProperty taxesTax assessment
    2025$1,810 -9.8%$110,608 +2.5%
    2024$2,006 -1.5%$107,928
    2023$2,037 -2.7%$107,928
    2022$2,093 +57%$107,928 +63.1%
    2021$1,333 -5.1%$66,182
    2020$1,405 -0.9%$66,182
    2019$1,418 -1.6%$66,182
    2018$1,441 $66,182
    2017$1,441 $66,182
    2016$1,441 -1.6%$66,182 +13.7%
    2015$1,464 +17.7%$58,204
    2014$1,244 -0.2%$58,204
    2013$1,246 $58,204
    2012-- --
    2011-- --
    2010-- --
    2009$1,273 +27%$61,596
    2008$1,003 $61,596
    2007-- $61,596
    2006-- $61,596 +10.8%
    2005-- $55,596
    Find assessor info on the county website

    Neighborhood: 30143

    Nearby schools

    GreatSchools rating
    Schools provided by the listing agent
    • Elementary: Hill City
    • Middle: Jasper
    • High: Pickens

    Source: GAMLS. This data may not be complete. We recommend contacting the local school district to confirm school assignments for this home.

    Get a cash offer in 3 minutes
    Find out how much your home could sell for in as little as 3 minutes with a no-obligation cash offer.
    Estimated market value

    $375,100

    Get a cash offer in 3 minutes
    Find out how much your home could sell for in as little as 3 minutes with a no-obligation cash offer.
    Estimated market value

    $375,100