Skip main navigation
Closed
  • Price Unknown

    284 Hoot Owl, Highlandville, MO 65669

    4beds
    2,970sqft
    Single Family Residence
    Built in 2005
    3 Acres Lot
    $377,100 Zestimate®
    $--/sqft
    $2,610 Estimated rent

    Home value

    $377,100

    $343,000 - $415,000

    $2,610/mo

    Zestimate® history
    Loading
    Loading...

    Owner options

    List your home for rent

    $2,610/mo

    Rent Zestimate®

    Find your next renter with Zillow Rental Manager. Plus, with online applications, you can quickly screen prospective tenants – for free.

    Learn more

    $2,610/mo

    Rent Zestimate®

    Refinance and save

    Refinancing to a lower rate could help reduce your monthly payments and save thousands over the life of the loan.

    See today's rates

    Explore your selling options

    Work with a Zillow partner agent

    Leverage their expertise and Zillow's premium Showcase listings to get your home seen by more buyers.

    Get started

    List with your own agent

    Get your home in front of millions of buyers by listing it on Zillow.

    Learn how to do it

    Sell it yourself

    Take full control of how buyers see your home on Zillow by listing For Sale by Owner (FSBO).

    List your home

    What's special

    Attached two car garageDetached carportOpen and functional layoutSpacious attached bathroomWalk in closetWalk in showerSoaking tub
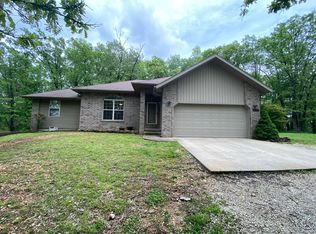
    Spread out in this nearly 3000 SF home offering 4 bedrooms, 3 bathrooms, and 3 scenic acres. The main level features a welcoming living room with vaulted ceilings that flows seamlessly into the dining area and kitchen, creating an open and functional layout ideal for everyday living and entertaining. The kitchen includes stainless steel appliances and barstool seating, while the dining room is accented with a tray ceiling. The primary bedroom also features a tray ceiling and a spacious attached bathroom complete with a walk in shower, soaking tub, and walk in closet. Two additional bedrooms and a full hall bathroom complete the main floor. The finished basement expands the living space with a large recreation room, an additional bedroom, and a full bathroom, offering flexibility for guests, hobbies, or multi generational living. Outside, enjoy the peaceful setting from the covered deck overlooking the property. The home includes an attached two car garage as well as a detached carport. Notable updates and features include a new roof in 2025, new 6 inch gutters, new siding and insulation, energy efficient Pella windows, and an all electric setup. Refrigerator, washer, and dryer are included, making this property truly move in ready.

    Zillow last checked:

    Listing updated:

    Listed by:

    Adam Graddy 417-501-5091,

    Keller Williams

    Bought with:

    Cody Kissinger, 2024021648

    EXP Realty LLC

    Source: SOMOMLS as distributed by MLS GRID,MLS#: 60320138MLS Logo

    Facts & features

    Interior

    Bedrooms & bathrooms
    • Bedrooms: 4
    • Bathrooms: 3
    • Full bathrooms: 3
    Rooms
    • Room types: Bedroom, Office, Recreation Room, Family Room, Master Bedroom
    Heating
    • Forced Air, Heat Pump, Electric
    Cooling
    • Central Air, Ceiling Fan(s)
    Appliances
    • Included: Dishwasher, Dryer, Free-Standing Electric Oven, Washer, Microwave, Refrigerator, Electric Water Heater
    • Laundry: Main Level, W/D Hookup
    Features
    • Walk-in Shower, Laminate Counters, Vaulted Ceiling(s), Walk-In Closet(s)
    • Flooring: Hardwood, Vinyl, Tile
    • Basement: Finished,Full
    • Has fireplace: No
    Interior area
    • Total structure area: 2,970
    • Total interior livable area: 2,970 sqft
    • Finished area above ground: 1,485
    • Finished area below ground: 1,485

    Property

    Parking
    • Total spaces: 4
    • Parking features: Driveway, Garage Faces Side
    • Attached garage spaces: 4
    • Carport spaces: 2
    • Has uncovered spaces: Yes
    Features
    • Levels: One
    • Stories: 1
    • Patio & porch: Covered, Deck
    • Exterior features: Rain Gutters
    • Waterfront features: Wet Weather Creek
    Lot
    • Size: 3 Acres
    • Features: Acreage, Sloped
    Details
    • Parcel number: 190623000000014002

    Construction

    Type & style
    • Home type: SingleFamily
    • Architectural style: Traditional
    • Property subtype: Single Family Residence
    Materials
    • Brick, Vinyl Siding
    • Roof: Composition
    Condition
    • Year built: 2005

    Utilities & green energy

    • Sewer: Septic Tank
    • Water: Shared Well

    Community & HOA

    Community
    • Subdivision: Christian-Not in List
    Location
    • Region: Highlandville

    Financial & listing details

    • Tax assessed value: $128,800
    • Annual tax amount: $1,552
    • Date on market: 4/7/2026
    • Listing terms: Cash,Conventional

    Price history

    DateEventPrice
    5/29/2026Sold--
    Source: SOMOMLS as distributed by MLS GRID #60320138 Report a problem
    4/19/2026Pending sale$375,000$126/sqft
    Source: SOMOMLS as distributed by MLS GRID #60320138 Report a problem
    4/7/2026Listed for sale$375,000+137.8%$126/sqft
    Source: SOMOMLS as distributed by MLS GRID #60320138 Report a problem
    10/22/2014Sold--
    Source: Agent Provided Report a problem
    9/3/2014Price change$157,700-0.7%$53/sqft
    Source: CENTURY 21 Integrity Group #11303630 Report a problem
    8/9/2014Price change$158,800-0.6%$53/sqft
    Source: CENTURY 21 Integrity Group #11303630 Report a problem
    5/31/2014Price change$159,800-2.5%$54/sqft
    Source: Century 21 Integrity Group #11303630 Report a problem
    4/10/2014Pending sale$163,900$55/sqft
    Source: CENTURY 21 Integrity Group #1303630 Report a problem
    3/13/2014Price change$163,900-0.4%$55/sqft
    Source: CENTURY 21 Integrity Group #1303630 Report a problem
    8/6/2013Price change$164,500-2.9%$55/sqft
    Source: CENTURY 21 Integrity Group #1303630 Report a problem
    7/30/2013Listed for sale$169,500$57/sqft
    Source: CENTURY 21 Integrity Group #1303630 Report a problem

    Public tax history

    YearProperty taxesTax assessment
    2015$1,227 +0%$24,470 +0.3%
    2014$1,226 $24,400 +0%
    2013$1,226 +0.1%$24,396
    2012$1,225 -0.6%$24,396 0%
    2011$1,233 $24,400
    Find assessor info on the county website

    Neighborhood: 65669

    Nearby schools

    GreatSchools rating
    Schools provided by the listing agent
    • Elementary: Highlandville
    • Middle: Spokane
    • High: Spokane

    Source: SOMOMLS as distributed by MLS GRID. This data may not be complete. We recommend contacting the local school district to confirm school assignments for this home.

    Sell for more on Zillow
    Get a Zillow Showcase℠ listing at no additional cost and you could sell for .
    $377,100
    2% more
    +$7,542
    With Zillow Showcase(estimated)
    $384,642