Charming Move-In Ready Home on a Spacious Lot!
Welcome to your new home where comfort, style and convenience converge. Nestled in a quiet, friendly neighborhood, this well-maintained residence offers the ideal mix of everyday livability and smart design. It offers a bright and inviting open floor plan with abundant natural light and warm finishes.
The welcoming living area and massive deck are perfect for everyday relaxing or entertaining guests. It is clear that the kitchen is designed with both style and function in mind — ample cabinet space, generous countertops, and room for a breakfast nook or informal dining. With three spacious bedrooms and upstairs bed/bonus room, there is flexibility for family, guests, or a home-office. The two full bathrooms feature modern fixtures and thoughtful touches. There is easy access to the laundry area with extra storage space. This home has an attached garage and generous driveway setting the stage for convenience. It strikes the perfect balance — comfortable enough for cozy everyday living, and polished enough for entertaining friends and family.
Closed
$475,000
284 Ikerd Dr SE, Concord, NC 28025
3beds
2,026sqft
Single Family Residence
Built in 2019
1 Acres Lot
$469,700 Zestimate®
$234/sqft
$2,256 Estimated rent
Home value
$469,700
$437,000 - $503,000
$2,256/mo
Zestimate® history
Owner options
List your home for rent
$2,256/mo
Rent Zestimate®
Find your next renter with Zillow Rental Manager. Plus, with online applications, you can quickly screen prospective tenants – for free.
$2,256/mo
Rent Zestimate®
Refinance and save
$2,910/mo
Est. payment
Refinancing to a lower rate could help reduce your monthly payments and save thousands over the life of the loan.
$2,910/mo
Est. payment
Explore your selling options
Work with a Zillow partner agent
Leverage their expertise and Zillow's premium Showcase listings to get your home seen by more buyers.
Get startedList with your own agent
Get your home in front of millions of buyers by listing it on Zillow.
Learn how to do itSell it yourself
Take full control of how buyers see your home on Zillow by listing For Sale by Owner (FSBO).
List your homeWhat's special
Modern fixturesWarm finishesAbundant natural lightMassive deckAmple cabinet spaceSpacious lotGenerous countertops
Zillow last checked:
Listing updated:
Listed by:
Michele Nelson michele.bscgroup@gmail.com,
The BSC Group Inc
Bought with:
Heather Littrell
EXP Realty LLC
Source: Canopy MLS as distributed by MLS GRID,MLS#: 4314681
Facts & features
Interior
Bedrooms & bathrooms
- Bedrooms: 3
- Bathrooms: 2
- Full bathrooms: 2
- Main level bedrooms: 3
Primary bedroom
- Features: Ceiling Fan(s), En Suite Bathroom, Walk-In Closet(s)
- Level: Main
- Area: 263.96 Square Feet
- Dimensions: 14' 4" X 18' 5"
Bedroom s
- Level: Main
- Area: 185.43 Square Feet
- Dimensions: 14' 1" X 13' 2"
Bedroom s
- Level: Main
- Area: 180.65 Square Feet
- Dimensions: 14' 1" X 12' 10"
Bathroom full
- Level: Main
- Area: 43.44 Square Feet
- Dimensions: 8' 10" X 4' 11"
Bathroom full
- Level: Main
- Area: 54.76 Square Feet
- Dimensions: 5' 11" X 9' 3"
Other
- Features: Ceiling Fan(s)
- Level: Upper
- Area: 207.56 Square Feet
- Dimensions: 10' 3" X 20' 3"
Dining area
- Level: Main
- Area: 144.67 Square Feet
- Dimensions: 11' 6" X 12' 7"
Kitchen
- Features: Breakfast Bar, Built-in Features, Ceiling Fan(s), Kitchen Island, Open Floorplan, Walk-In Pantry
- Level: Main
- Area: 199.47 Square Feet
- Dimensions: 13' 11" X 14' 4"
Laundry
- Level: Main
- Area: 23.72 Square Feet
- Dimensions: 5' 7" X 4' 3"
Living room
- Features: Cathedral Ceiling(s), Ceiling Fan(s), Drop Zone, Open Floorplan
- Level: Main
- Area: 255.15 Square Feet
- Dimensions: 13' 11" X 18' 4"
Heating
- Heat Pump
Cooling
- Heat Pump
Appliances
- Included: Dishwasher, Electric Range, Electric Water Heater, Microwave, Refrigerator with Ice Maker, Washer/Dryer
- Laundry: Laundry Closet
Features
- Breakfast Bar, Drop Zone, Kitchen Island, Open Floorplan, Pantry, Walk-In Closet(s), Walk-In Pantry
- Flooring: Carpet, Hardwood
- Doors: Insulated Door(s)
- Has basement: No
- Attic: Pull Down Stairs,Walk-In
- Fireplace features: Gas Log, Living Room
Interior area
- Total structure area: 2,026
- Total interior livable area: 2,026 sqft
- Finished area above ground: 2,026
- Finished area below ground: 0
Property
Parking
- Total spaces: 2
- Parking features: Driveway, Attached Garage, Garage Faces Side, Garage on Main Level
- Attached garage spaces: 2
- Has uncovered spaces: Yes
Features
- Levels: One and One Half
- Stories: 1.5
- Patio & porch: Deck, Front Porch
Lot
- Size: 1 Acres
- Features: Cleared, Cul-De-Sac
Details
- Parcel number: 56307380050000
- Zoning: RM1
- Special conditions: Standard
Construction
Type & style
- Home type: SingleFamily
- Property subtype: Single Family Residence
Materials
- Hardboard Siding
- Foundation: Crawl Space
Condition
- New construction: No
- Year built: 2019
Utilities & green energy
- Sewer: Public Sewer
- Water: City
- Utilities for property: Electricity Connected, Underground Utilities
Community & HOA
Community
- Features: None
- Subdivision: Town Creek
Location
- Region: Concord
Financial & listing details
- Price per square foot: $234/sqft
- Tax assessed value: $466,980
- Annual tax amount: $4,651
- Date on market: 10/24/2025
- Cumulative days on market: 19 days
- Listing terms: Cash,Conventional,FHA,VA Loan
- Exclusions: Mirrors in Primary Bedroom, 2nd Bedroom and Living Room over the fireplace
- Electric utility on property: Yes
- Road surface type: Concrete, Paved
Price history
| Date | Event | Price |
|---|---|---|
| 12/12/2025 | Sold | $475,000-2.9%$234/sqft |
Source:  Canopy MLS as distributed by MLS GRID #4314681 Report a problem Canopy MLS as distributed by MLS GRID #4314681 Report a problem | ||
| 10/24/2025 | Listed for sale | $489,000+7.5%$241/sqft |
Source: Canopy MLS as distributed by MLS GRID #4314681 Report a problem | ||
| 11/3/2022 | Sold | $455,000-5%$225/sqft |
Source: Canopy MLS as distributed by MLS GRID #3883126 Report a problem | ||
| 10/13/2022 | Pending sale | $479,000$236/sqft |
Source: Canopy MLS as distributed by MLS GRID #3883126 Report a problem | ||
| 9/29/2022 | Price change | $479,000-1.4%$236/sqft |
Source: Canopy MLS as distributed by MLS GRID #3883126 Report a problem | ||
| 9/8/2022 | Price change | $486,000-1.8%$240/sqft |
Source: Canopy MLS as distributed by MLS GRID #3883126 Report a problem | ||
| 8/18/2022 | Price change | $495,000-2%$244/sqft |
Source: Canopy MLS as distributed by MLS GRID #3883126 Report a problem | ||
| 8/4/2022 | Price change | $505,000-4.9%$249/sqft |
Source: Canopy MLS as distributed by MLS GRID #3883126 Report a problem | ||
| 7/21/2022 | Price change | $531,000-1.7%$262/sqft |
Source: Canopy MLS as distributed by MLS GRID #3883126 Report a problem | ||
| 7/12/2022 | Listed for sale | $540,000+10%$267/sqft |
Source: Canopy MLS as distributed by MLS GRID #3883126 Report a problem | ||
| 6/9/2022 | Sold | $491,000+30.9%$242/sqft |
Source: Public Record Report a problem | ||
| 5/4/2020 | Sold | $375,000-2.5%$185/sqft |
Source: Canopy MLS as distributed by MLS GRID #3559212 Report a problem | ||
| 3/16/2020 | Pending sale | $384,775$190/sqft |
Source: Allen Tate Concord #3559212 Report a problem | ||
| 10/11/2019 | Listed for sale | $384,775+1925.1%$190/sqft |
Source: Allen Tate Concord #3559212 Report a problem | ||
| 3/20/2018 | Sold | $19,000$9/sqft |
Source: Canopy MLS as distributed by MLS GRID #3363459 Report a problem | ||
Public tax history
| Year | Property taxes | Tax assessment |
|---|---|---|
| 2025 | $4,651 | $466,980 |
| 2024 | $4,651 +4% | $466,980 +27.4% |
| 2023 | $4,472 | $366,580 |
| 2022 | $4,472 | $366,580 |
| 2021 | $4,472 +1936.6% | $366,580 +1936.6% |
| 2019 | $220 | $18,000 |
| 2018 | -- | $18,000 |
| 2017 | -- | $18,000 |
Find assessor info on the county website
Neighborhood: 28025
Nearby homes
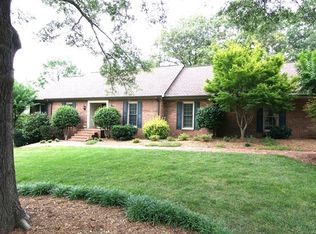
- $633,1004 bd4 ba4.7k sqft276 Ikerd Dr SE, Concord, NC 28025Off Market
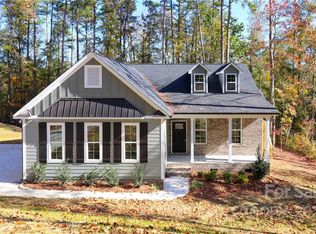
- $451,7003 bd2 ba1.9k sqft289 Ikerd Dr, Concord, NC 28025Off Market
- $441,9003 bd2 ba1.9k sqft289 Ikerd Dr, Concord, NC 28025Off Market
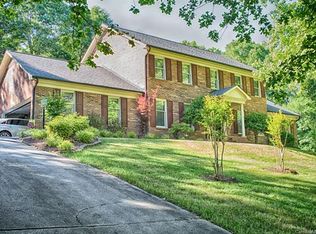
- $696,4004 bd4 ba3k sqft281 Ikerd Dr SE, Concord, NC 28025Off Market
- $89,000-- bd-- ba-- sqft281 Ikerd Dr SE, Concord, NC 28025Off Market
- $621,1004 bd3 ba3.1k sqft274 Ikerd Dr SE, Concord, NC 28025Off Market
- $593,4004 bd3 ba2.8k sqft279 Ikerd Dr SE, Concord, NC 28025Off Market
- $371,5005 bd3 ba2.5k sqft316 Rosemont Ave SE, Concord, NC 28025Off Market
Nearby schools
GreatSchools rating
- 6/10R B McAllister ElementaryGrades: K-5Distance: 0.9 mi
- 2/10Concord MiddleGrades: 6-8Distance: 1.7 mi
- 6/10Concord HighGrades: 9-12Distance: 3.1 mi
Schools provided by the listing agent
- Elementary: R Brown McAllister
- Middle: Concord
- High: Concord
Source: Canopy MLS as distributed by MLS GRID. This data may not be complete. We recommend contacting the local school district to confirm school assignments for this home.
Get a cash offer in 3 minutes
Find out how much your home could sell for in as little as 3 minutes with a no-obligation cash offer.
Estimated market value
$469,700
Get a cash offer in 3 minutes
Find out how much your home could sell for in as little as 3 minutes with a no-obligation cash offer.
Estimated market value
$469,700
- North Carolina
- Cabarrus County
- Concord
- 28025
- 284 Ikerd Dr SE
Nearby cities
Nearby neighborhoods
Nearby zip codes
Other Concord Topics
