Love, care and good taste are the hallmarks of this gorgeous colonial in West Akron's sought-after Castle Park neighborhood. Brimming with character, and the compliment of carefully-chosen updates, the home will be one you'll want to make yours for a very long time. From the curb you'll see a lovely tree-lined street and the pampered yard. Upon entry, you have terrific sight lines of the 1st floor. You're welcomed by a pretty sitting area with built-ins, that leads perfectly into a light, bright living room with lots of windows and natural light, a gorgeous dining room, comfortable family room and bright 3-season sunroom, both which open to the rear yard and patio. You will have wonderful outdoor parties, here. The kitchen was very important to the owner. She had it remodeled with a mix of modern, versatile cabinetry including large pot and pan drawers, soft-close elements, arabesque tile backsplash and there's even a wall-mounted television! It's large enough for the cook and a couple of helpers, too. With every imaginable convenience you'll wonder how you did without it. On the second floor you'll find a beautiful master suite with three closets and a remodeled owner's bath. Two additional good-sized bedrooms, built-ins for storage and an another remodeled full bath complete this level. Have a teenager who wants his or her own space? The third level can serve as a perfect space for a private bedroom or office. Improvements include a new electrical panel and flooring in 2025, water heater in 2022 and a full roof tear-off on the house and garage, with new gutters, in 2020. Even more than all of this, the owner said she will miss the rare and precious sense of community, including wonderful public and private school options, and truly special neighbors out walking, running and riding bikes, who stop to say hello and who love being part of something special. Make plans to see this one today. You won't want to let it pass you by!
Closed
$285,000
284 Kenilworth Dr, Akron, OH 44313
4beds
2,014sqft
Single Family Residence
Built in 1924
8,250 Square Feet Lot
$284,900 Zestimate®
$142/sqft
$2,021 Estimated rent
Home value
$284,900
$265,000 - $305,000
$2,021/mo
Zestimate® history
Owner options
List your home for rent
$2,021/mo
Rent Zestimate®
Find your next renter with Zillow Rental Manager. Plus, with online applications, you can quickly screen prospective tenants – for free.
$2,021/mo
Rent Zestimate®
Refinance and save
$1,918/mo
Est. payment
Refinancing to a lower rate could help reduce your monthly payments and save thousands over the life of the loan.
$1,918/mo
Est. payment
Explore your selling options
Work with a Zillow partner agent
Leverage their expertise and Zillow's premium Showcase listings to get your home seen by more buyers.
Get startedList with your own agent
Get your home in front of millions of buyers by listing it on Zillow.
Learn how to do itSell it yourself
Take full control of how buyers see your home on Zillow by listing For Sale by Owner (FSBO).
List your homeWhat's special
Private bedroom or officeAdditional good-sized bedroomsBeautiful master suiteTree-lined streetArabesque tile backsplashModern versatile cabinetryWall-mounted television
Zillow last checked:
Listing updated:
Listed by:
Lisa E Donatelli 330-715-4892 lisadonatelli@aol.com,
Keller Williams Chervenic Rlty
Bought with:
Karyl Morrison, 396093
Howard Hanna
Source: MLS Now,MLS#: 5162552 Originating MLS: Akron Cleveland Association of REALTORS
Originating MLS: Akron Cleveland Association of REALTORSFacts & features
Interior
Bedrooms & bathrooms
- Bedrooms: 4
- Bathrooms: 2
- Full bathrooms: 2
Primary bedroom
- Description: Flooring: Carpet
- Level: Second
- Dimensions: 19 x 12
Bedroom
- Description: Flooring: Laminate
- Level: Second
- Dimensions: 12 x 8
Bedroom
- Description: Flooring: Carpet
- Level: Second
- Dimensions: 12 x 11
Bedroom
- Description: Flooring: Laminate
- Level: Third
- Dimensions: 19 x 11
Dining room
- Description: Flooring: Laminate
- Level: First
- Dimensions: 13 x 11
Family room
- Description: Flooring: Laminate
- Level: First
- Dimensions: 13.5 x 11.5
Kitchen
- Description: Flooring: Laminate
- Level: First
- Dimensions: 15 x 11
Living room
- Description: Flooring: Laminate
- Level: First
- Dimensions: 32 x 11
Other
- Description: 3-Season sunroom!,Flooring: Carpet
- Level: First
- Dimensions: 19 x 8
Heating
- Forced Air, Gas
Cooling
- Central Air
Appliances
- Included: Cooktop, Dryer, Disposal, Microwave, Range, Refrigerator, Washer
- Laundry: In Basement
Features
- Bookcases, Ceiling Fan(s), Eat-in Kitchen, Kitchen Island, Storage, Smart Home, Wired for Data
- Windows: Double Pane Windows, Window Treatments
- Basement: Full,Concrete,Storage Space,Unfinished,Sump Pump
- Has fireplace: No
Interior area
- Total structure area: 2,014
- Total interior livable area: 2,014 sqft
- Finished area above ground: 2,014
- Finished area below ground: 0
Property
Parking
- Total spaces: 2
- Parking features: Detached, Electricity, Garage Faces Front, Garage, Garage Door Opener, On Street, Storage
- Garage spaces: 2
Features
- Levels: Three Or More
- Patio & porch: Front Porch
- Exterior features: Awning(s)
- Has view: Yes
- View description: City, Neighborhood
Lot
- Size: 8,250 Square Feet
- Dimensions: 50 x 165
- Features: Back Yard, City Lot, Flat, Front Yard, Landscaped, Level, Views
Details
- Parcel number: 6820108
Construction
Type & style
- Home type: SingleFamily
- Architectural style: Colonial
- Property subtype: Single Family Residence
Materials
- Glass, Lap Siding, Concrete, Plaster, Vinyl Siding
- Foundation: Block
- Roof: Asphalt,Fiberglass
Condition
- Year built: 1924
Details
- Warranty included: Yes
Utilities & green energy
- Sewer: Public Sewer
- Water: Public
Community & HOA
Community
- Subdivision: Castle Park
HOA
- Has HOA: No
Location
- Region: Akron
Financial & listing details
- Price per square foot: $142/sqft
- Tax assessed value: $223,570
- Annual tax amount: $4,974
- Date on market: 10/7/2025
- Cumulative days on market: 170 days
- Listing terms: Cash,Conventional
Price history
| Date | Event | Price |
|---|---|---|
| 1/18/2026 | Pending sale | $289,900+1.7%$144/sqft |
Source:  MLS Now #5162552 Report a problem MLS Now #5162552 Report a problem | ||
| 1/16/2026 | Sold | $285,000-1.7%$142/sqft |
Source: MLS Now #5162552 Report a problem | ||
| 12/8/2025 | Contingent | $289,900$144/sqft |
Source: MLS Now #5162552 Report a problem | ||
| 11/15/2025 | Price change | $289,900-3.3%$144/sqft |
Source: MLS Now #5162552 Report a problem | ||
| 10/7/2025 | Listed for sale | $299,900$149/sqft |
Source: MLS Now #5162552 Report a problem | ||
| 9/25/2025 | Listing removed | $299,900$149/sqft |
Source: MLS Now #5137003 Report a problem | ||
| 9/12/2025 | Listed for sale | $299,900$149/sqft |
Source: MLS Now #5137003 Report a problem | ||
| 9/3/2025 | Pending sale | $299,900$149/sqft |
Source: MLS Now #5137003 Report a problem | ||
| 8/8/2025 | Price change | $299,900-7.7%$149/sqft |
Source: MLS Now #5137003 Report a problem | ||
| 7/10/2025 | Listed for sale | $324,900+123.3%$161/sqft |
Source: MLS Now #5137003 Report a problem | ||
| 6/7/2000 | Sold | $145,500+13.7%$72/sqft |
Source: Public Record Report a problem | ||
| 6/27/1997 | Sold | $128,000$64/sqft |
Source: Public Record Report a problem | ||
Public tax history
| Year | Property taxes | Tax assessment |
|---|---|---|
| 2025 | $5,054 +0.2% | $78,250 |
| 2024 | $5,046 +22.7% | $78,250 |
| 2023 | $4,113 +2.2% | $78,250 +30.1% |
| 2022 | $4,024 -0.1% | $60,148 |
| 2021 | $4,028 | $60,148 |
| 2020 | -- | $60,148 +28.7% |
| 2019 | $3,408 +1.4% | $46,729 0% |
| 2018 | $3,362 -3.5% | $46,730 |
| 2017 | $3,486 | $46,730 |
| 2016 | $3,486 | $46,730 |
| 2015 | $3,486 +0.8% | $46,730 |
| 2014 | $3,458 +0.5% | $46,730 -1.6% |
| 2013 | $3,441 +0.5% | $47,500 |
| 2012 | $3,422 +17.1% | $47,500 +0% |
| 2011 | $2,921 -6.5% | $47,499 -10.9% |
| 2010 | $3,124 | $53,316 |
| 2009 | -- | $53,316 |
| 2008 | $3,187 +6% | $53,316 +1.2% |
| 2007 | $3,005 +0.7% | $52,700 |
| 2006 | $2,983 +18.9% | $52,700 |
| 2005 | $2,510 | $52,700 +11.3% |
| 2004 | -- | $47,345 |
| 2003 | $2,279 -0.7% | $47,345 |
| 2002 | $2,295 -2.7% | $47,345 +11.4% |
| 2001 | $2,360 +16.3% | $42,501 |
| 2000 | $2,029 | $42,501 |
Find assessor info on the county website
Neighborhood: Wallhaven
Nearby homes
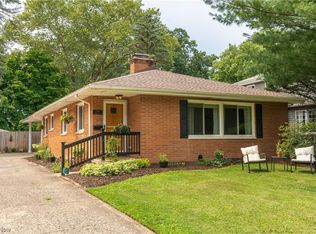
- $192,0002 bd2 ba1.7k sqft280 Kenilworth Dr, Akron, OH 44313Sold
- $261,8004 bd2 ba2k sqft288 Kenilworth Dr, Akron, OH 44313Off Market
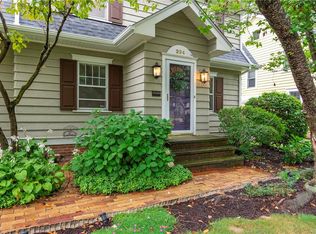
- $292,3003 bd2 ba1.9k sqft294 Kenilworth Dr, Akron, OH 44313Off Market
- $275,4004 bd3 ba1.6k sqft274 Kenilworth Dr, Akron, OH 44313Off Market
- $210,8003 bd1 ba1.8k sqft300 Kenilworth Dr, Akron, OH 44313Off Market
- $284,0003 bd1 ba1.8k sqft268 Kenilworth Dr, Akron, OH 44313Off Market
- $360,4005 bd3 ba2.8k sqft263 Castle Blvd, Akron, OH 44313Off Market
- $298,2003 bd3 ba2.4k sqft267 Castle Blvd, Akron, OH 44313Off Market
Nearby schools
GreatSchools rating
- 6/10Case Community Learning CenterGrades: PK-5Distance: 0.3 mi
- 4/10Litchfield Community Learning CenterGrades: 6-8Distance: 0.4 mi
- 6/10Firestone High SchoolGrades: 9-12Distance: 0.4 mi
Schools provided by the listing agent
- District: Akron CSD - 7701
Source: MLS Now. This data may not be complete. We recommend contacting the local school district to confirm school assignments for this home.
Get a cash offer in 3 minutes
Find out how much your home could sell for in as little as 3 minutes with a no-obligation cash offer.
Estimated market value
$284,900
Get a cash offer in 3 minutes
Find out how much your home could sell for in as little as 3 minutes with a no-obligation cash offer.
Estimated market value
$284,900
- Ohio
- Summit County
- Akron
- 44313
- Wallhaven
- 284 Kenilworth Dr
Nearby cities
Nearby neighborhoods
Nearby zip codes
Other Akron Topics
