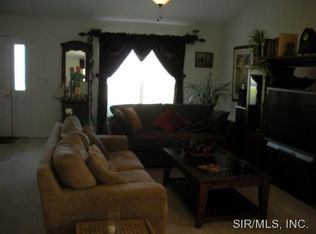
Beautiful Home in Hearthstone Subdivision, Hardwood Flooring Throughout Much of Main Floor Living Area, Open and Spacious Floor Plan Offers Vaulted Ceilings, 15 x 14 Family Room Provides Gas Fireplace, 15 x 11 Dining Room, 13 x 11 Kitchen Includes Gas Range, Built In Microwave, Dishwasher and Side by Side Refrigerator, 15 x 13 Master Bedroom Includes Private Bathroom, 13 x 12 Second Bedroom and Full Hallway Bathroom, 500 Square Foot Basement Grants 25 x 17 Recreation Room, 15 x 12 Third Bedroom and Full Bathroom, Extra Storage, Community Pool, Clubhouse and Playground Privileges, Paved Walking Trails, Lawn Service and Snow Removal Included.
This property is not currently displayed as for sale or rent on Zillow. This may be different from what's on other websites or public sources.