Welcome to your dream home in the desirable North Claremont neighborhood! This beautifully updated 4-bedroom, 3-bathroom residence features a bright, open living room overlooking the serene backyard and a formal dining area perfect for entertaining. The spacious family room offers a cozy fireplace and easy access to the outdoor space. A breakfast nook sits adjacent to the well-appointed kitchen. The primary suite enjoys direct backyard access, providing a private retreat with peaceful views. All secondary bedrooms are spacious and versatile for family, guests, or a home office. Enjoy resort-style living in your backyard oasis featuring a sparkling Pebble Tec pool with Baja deck, new pool equipment, paver patio, and expansive covered patio ideal for outdoor dining. The large, flat and all usable backyard offers room extension and ADU opportunity. The front yard boasts drought-tolerant landscaping with a drip system. Recent upgrades include remodeled bathrooms, Italian ceramic tile flooring, three dual-pane vinyl sliding doors, new water heater and A/C, custom checkerboard 3-car garage flooring and full pool renovation. Located in the award-winning Claremont school district, close to parks, shopping, and easy freeway access. Don’t miss this exceptional home!
Sold for $1,240,500
Listed by: RE/MAX 2000 REALTY • KATHERINE LI MARTIN • Contact: 626-964-8999
Bought with: THE ASSOCIATES REALTY GROUP
Tax assessed value
$1,240,500
284 Lamar Dr, Claremont, CA 91711
4beds
2,376sqft
Single Family Residence
Built in 1971
0.33 Acres Lot
$1,236,000 Zestimate®
$522/sqft
$4,599 Estimated rent
Home value
$1,236,000
$1.12M - $1.36M
$4,599/mo
Zestimate® history
Owner options
List your home for rent
$4,599/mo
Rent Zestimate®
Find your next renter with Zillow Rental Manager. Plus, with online applications, you can quickly screen prospective tenants – for free.
$4,599/mo
Rent Zestimate®
Refinance and save
$7,927/mo
Est. payment
Refinancing to a lower rate could help reduce your monthly payments and save thousands over the life of the loan.
$7,927/mo
Est. payment
Explore your selling options
Work with a Zillow partner agent
Leverage their expertise and Zillow's premium Showcase listings to get your home seen by more buyers.
Get startedList with your own agent
Get your home in front of millions of buyers by listing it on Zillow.
Learn how to do itSell it yourself
Take full control of how buyers see your home on Zillow by listing For Sale by Owner (FSBO).
List your homeWhat's special
Cozy fireplaceSerene backyardItalian ceramic tile flooringFormal dining areaBreakfast nookRemodeled bathroomsExpansive covered patio
Zillow last checked:
Listing updated:
Listed by:
KATHERINE LI MARTIN DRE #01873310 626-731-4600,
RE/MAX 2000 REALTY
Bought with:
Sara Griffin, DRE #01770296
THE ASSOCIATES REALTY GROUP
Source: CRMLS,MLS#: CV25238999 Originating MLS: California Regional MLS
Originating MLS: California Regional MLSFacts & features
Interior
Bedrooms & bathrooms
- Bedrooms: 4
- Bathrooms: 3
- Full bathrooms: 3
- Main level bathrooms: 3
- Main level bedrooms: 4
Rooms
- Room types: Bedroom, Family Room, Foyer, Kitchen, Living Room, Primary Bedroom, Dining Room
Primary bedroom
- Features: Main Level Primary
Primary bedroom
- Features: Primary Suite
Bedroom
- Features: Bedroom on Main Level
Bedroom
- Features: All Bedrooms Down
Bathroom
- Features: Bathtub, Dual Sinks, Tub Shower, Walk-In Shower
Kitchen
- Features: Granite Counters, Pots & Pan Drawers
Heating
- Central
Cooling
- Central Air
Appliances
- Included: Dishwasher, Electric Range, Disposal
- Laundry: Electric Dryer Hookup, Gas Dryer Hookup, In Garage
Features
- Block Walls, Ceiling Fan(s), Separate/Formal Dining Room, Eat-in Kitchen, All Bedrooms Down, Bedroom on Main Level, Entrance Foyer, Main Level Primary, Primary Suite
- Flooring: Carpet, Tile, Wood
- Windows: Double Pane Windows
- Has fireplace: Yes
- Fireplace features: Family Room
- Common walls with other units/homes: No Common Walls
Interior area
- Total interior livable area: 2,376 sqft
Property
Parking
- Total spaces: 3
- Parking features: Garage
- Attached garage spaces: 3
Features
- Levels: One
- Stories: 1
- Entry location: 1
- Patio & porch: Concrete, Deck, Open, Patio
- Has private pool: Yes
- Pool features: In Ground, Private
- Spa features: None
- Fencing: Block,Wood
- Has view: Yes
- View description: Mountain(s)
Lot
- Size: 0.33 Acres
- Features: Front Yard, Sprinkler System
Details
- Parcel number: 8670005025
- Special conditions: Standard
Construction
Type & style
- Home type: SingleFamily
- Property subtype: Single Family Residence
Materials
- Roof: Composition
Condition
- New construction: No
- Year built: 1971
Utilities & green energy
- Electric: 220 Volts
- Sewer: Public Sewer
- Water: Public
- Utilities for property: Cable Available, Electricity Connected, Natural Gas Connected, Sewer Connected, Water Connected
Community & HOA
Community
- Features: Biking, Foothills, Hiking, Park, Street Lights, Suburban, Sidewalks
- Security: Carbon Monoxide Detector(s), Smoke Detector(s)
Location
- Region: Claremont
Financial & listing details
- Price per square foot: $522/sqft
- Tax assessed value: $1,240,500
- Date on market: 10/16/2025
- Cumulative days on market: 7 days
- Listing terms: Cash,Cash to Existing Loan,Cash to New Loan,Conventional,1031 Exchange
Price history
| Date | Event | Price |
|---|---|---|
| 12/5/2025 | Sold | $1,240,500+3.4%$522/sqft |
Source:  CRMLS #CV25238999 Report a problem CRMLS #CV25238999 Report a problem | ||
| 11/15/2025 | Pending sale | $1,199,999$505/sqft |
Source: CRMLS #CV25238999 Report a problem | ||
Public tax history
| Year | Property taxes | Tax assessment |
|---|---|---|
| 2026 | -- | $1,240,500 +7.8% |
| 2025 | $14,186 +437.1% | $1,151,202 +693.3% |
| 2024 | $2,641 +2% | $145,111 +2% |
| 2023 | $2,588 +2% | $142,267 +2% |
| 2022 | $2,537 +2.6% | $139,479 +2% |
| 2021 | $2,472 +2% | $136,745 +1% |
| 2020 | $2,423 | $135,344 +2% |
| 2019 | $2,423 +10.6% | $132,691 +2% |
| 2018 | $2,190 | $130,090 +2% |
| 2017 | $2,190 +2.4% | $127,540 +2% |
| 2016 | $2,138 +5.1% | $125,040 +1.5% |
| 2015 | $2,034 +1.5% | $123,162 +2% |
| 2014 | $2,005 | $120,750 +2.5% |
| 2012 | -- | $117,849 +2% |
| 2011 | -- | $115,539 +0.8% |
| 2010 | -- | $114,677 -0.2% |
| 2009 | -- | $114,951 +2% |
| 2008 | -- | $112,698 +2% |
| 2007 | -- | $110,490 +2% |
| 2006 | -- | $108,324 |
| 2005 | -- | $108,324 +4% |
| 2004 | -- | $104,120 +1.9% |
| 2003 | -- | $102,213 +2% |
| 2002 | -- | $100,209 +4% |
| 2000 | -- | $96,319 |
Find assessor info on the county website
Neighborhood: North Claremont
Nearby homes
- $1,395,5004 bd3 ba2.7k sqft276 Lamar Dr, Claremont, CA 91711Off Market
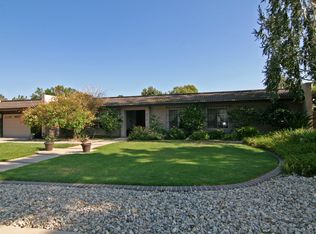
- $1,256,6003 bd3 ba2.3k sqft296 Lamar Dr, Claremont, CA 91711Off Market

- $1,395,7003 bd2 ba2.5k sqft281 San Luis Pl, Claremont, CA 91711Off Market
- $1,136,3003 bd2 ba2.1k sqft273 San Luis Pl, Claremont, CA 91711Off Market
- $1,434,3003 bd3 ba2.1k sqft289 San Luis Pl, Claremont, CA 91711Off Market
- $1,270,3004 bd3 ba2.4k sqft2287 N La Paz Dr, Claremont, CA 91711Off Market
- $1,431,6004 bd3 ba2.6k sqft2303 Siena Ct, Claremont, CA 91711Off Market
- $1,185,0003 bd3 ba2.4k sqft2312 N Indian Hill Blvd, Claremont, CA 91711Sold
Nearby schools
GreatSchools rating
- 7/10Condit Elementary SchoolGrades: K-6Distance: 0.9 mi
- 9/10El Roble Intermediate SchoolGrades: 7-8Distance: 1.8 mi
- 9/10Claremont High SchoolGrades: 9-12Distance: 0.9 mi
Schools provided by the listing agent
- Elementary: Condit
- Middle: El Roble
- High: Claremont
Source: CRMLS. This data may not be complete. We recommend contacting the local school district to confirm school assignments for this home.
Get a cash offer in 3 minutes
Find out how much your home could sell for in as little as 3 minutes with a no-obligation cash offer.
Estimated market value
$1,236,000
Get a cash offer in 3 minutes
Find out how much your home could sell for in as little as 3 minutes with a no-obligation cash offer.
Estimated market value
$1,236,000
Nearby cities
Nearby neighborhoods
Nearby zip codes
Other Claremont Topics
