Skip main navigation
Sold for $327,500
  • $327,500

    284 Larkspur Ln, Martinsburg, WV 25403

    4beds
    2,186sqft
    Single Family Residence
    Built in 2002
    9,583 Square Feet Lot
    $370,200 Zestimate®
    $150/sqft
    $2,159 Estimated rent

    Home value

    $370,200

    $352,000 - $389,000

    $2,159/mo

    Zestimate® history
    Loading
    Loading...

    Owner options

    List your home for rent

    $2,159/mo

    Rent Zestimate®

    Find your next renter with Zillow Rental Manager. Plus, with online applications, you can quickly screen prospective tenants – for free.

    Learn more

    $2,159/mo

    Rent Zestimate®

    Refinance and save

    $1,821/mo

    Est. payment

    Refinancing to a lower rate could help reduce your monthly payments and save thousands over the life of the loan.

    See today's rates

    $1,821/mo

    Est. payment

    Explore your selling options

    Work with a Zillow partner agent

    Leverage their expertise and Zillow's premium Showcase listings to get your home seen by more buyers.

    Get started

    List with your own agent

    Get your home in front of millions of buyers by listing it on Zillow.

    Learn how to do it

    Sell it yourself

    Take full control of how buyers see your home on Zillow by listing For Sale by Owner (FSBO).

    List your home

    What's special

    Attached garageUpdated hvac systemEntertainment roomEasy reach of schoolsHome gymShopping centersModern upgrades
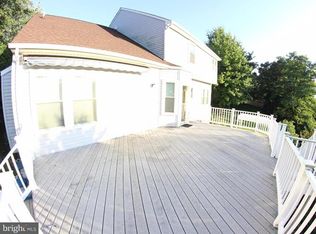
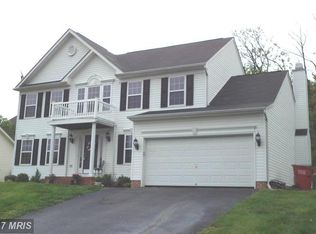
    Charming 4-Bedroom, 2.5-Bathroom Home with Two-Car Garage in Laurel Ridge Development. Welcome to your new home in the coveted Laurel Ridge Development! This well-maintained, single-family residence offers the perfect blend of comfort, convenience, and modern upgrades. With 4 bedrooms, 2.5 bathrooms, and a spacious .22-acre lot, this home has it all. Key Features: 4 Bedrooms, 2.5 Bathrooms, Two-car attached garage, 2003 Year Built, Unfinished basement offering endless possibilities, Updated New floors and fresh paint throughout, Recently updated HVAC system for efficiency and comfort, Brand new hot water tank. As you step inside, the open-concept design seamlessly connects the spacious living room, dining area, and kitchen. The newly installed flooring and fresh paint create a bright and welcoming atmosphere throughout the home. The kitchen features modern appliances, ample counter space, and a convenient breakfast nook, making it a perfect hub for family meals and gatherings. A formal dining room/sun room adds an extra touch of elegance. Upstairs, you'll find four generously sized bedrooms, each with ample closet space. The primary bedroom boasts an en-suite bathroom for added privacy and convenience. The unfinished basement presents an opportunity to customize the space to your liking, whether you dream of a home gym, entertainment room, or extra storage. A well-manicured lawn surrounds the property, providing plenty of space for outdoor activities and gardening. The two-car garage offers additional storage and parking space. well-maintained Laurel Ridge Development is known for its family-friendly atmosphere and convenient location. You'll be within easy reach of schools, parks, shopping centers, and major commuting routes. Enjoy the peace and tranquility of suburban living while remaining close to all the amenities you need. Don't miss your chance to make this beautifully updated home in Laurel Ridge yours. Schedule a showing today!

    Zillow last checked:

    Listing updated:

    Listed by:

    Bill Kenny 301-707-1678,

    Keller Williams Realty Centre

    Bought with:

    Stacy Jenkins, WVS220301944

    RE/MAX Results

    Source: Bright MLS,MLS#: WVBE2022624MLS Logo

    Facts & features

    Interior

    Bedrooms & bathrooms
    • Bedrooms: 4
    • Bathrooms: 3
    • Full bathrooms: 2
    • 1/2 bathrooms: 1
    • Main level bathrooms: 1
    Basement
    • Area: 0
    Heating
    • Heat Pump, Electric
    Cooling
    • Central Air, Electric
    Appliances
    • Included: Electric Water Heater
    • Laundry: Has Laundry, Main Level
    Features
    • Basement: Partial,Exterior Entry
    • Number of fireplaces: 1
    • Fireplace features: Gas/Propane
    Interior area
    • Total structure area: 2,186
    • Total interior livable area: 2,186 sqft
    • Finished area above ground: 2,186
    • Finished area below ground: 0

    Property

    Parking
    • Total spaces: 6
    • Parking features: Garage Faces Front, Attached, Off Street
    • Attached garage spaces: 2
    Accessibility
    • Accessibility features: None
    Features
    • Levels: Two
    • Stories: 2
    • Pool features: None
    Lot
    • Size: 9,583 Square Feet
    • Features: Suburban
    Details
    • Additional structures: Above Grade, Below Grade
    • Parcel number: 04 28J004600000000
    • Zoning: 101
    • Special conditions: Standard

    Construction

    Type & style
    • Home type: SingleFamily
    • Architectural style: Colonial
    • Property subtype: Single Family Residence
    Materials
    • Vinyl Siding, Brick Front
    • Foundation: Slab
    • Roof: Architectural Shingle
    Condition
    • New construction: No
    • Year built: 2002

    Utilities & green energy

    • Electric: 200+ Amp Service
    • Sewer: Public Sewer
    • Water: Public
    • Utilities for property: Cable

    Community & HOA

    Community
    • Subdivision: Laurel Ridge
    HOA
    • Has HOA: Yes
    • HOA fee: $300 annually
    • HOA name: LAUREL RIDGE HOA
    Location
    • Region: Martinsburg
    • Municipality: Town Of Hedgesville

    Financial & listing details

    • Price per square foot: $150/sqft
    • Tax assessed value: $218,500
    • Annual tax amount: $1,526
    • Date on market: 9/15/2023
    • Listing agreement: Exclusive Right To Sell
    • Listing terms: Cash,Conventional,FHA,USDA Loan,VA Loan
    • Ownership: Fee Simple

    Price history

    DateEventPrice
    11/20/2023Sold$327,500+0.8%$150/sqft
    Source: Bright MLS #WVBE2022624 Report a problem
    10/29/2023Pending sale$325,000$149/sqft
    Source: Bright MLS #WVBE2022624 Report a problem
    10/8/2023Contingent$325,000$149/sqft
    Source: Bright MLS #WVBE2022624 Report a problem
    9/25/2023Price change$325,000-1.5%$149/sqft
    Source: Bright MLS #WVBE2022624 Report a problem
    9/21/2023Price change$329,900-1.5%$151/sqft
    Source: Bright MLS #WVBE2022624 Report a problem
    9/19/2023Price change$335,000-0.7%$153/sqft
    Source: Bright MLS #WVBE2022624 Report a problem
    9/15/2023Listed for sale$337,500$154/sqft
    Source: Bright MLS #WVBE2022624 Report a problem
    9/28/2011Listing removed--
    Source: foreclosure.com Report a problem
    8/28/2011Listed for sale--
    Source: foreclosure.com Report a problem

    Public tax history

    YearProperty taxesTax assessment
    2025$2,189 +20.9%$180,060 +22%
    2024$1,811 +3.4%$147,600 +6.5%
    2023$1,752 +14.8%$138,600 +5.7%
    2022$1,526 $131,100 +7.4%
    2021-- $122,100 +3.7%
    2020-- $117,780 +3.1%
    2019$1,351 +3.3%$114,240 +3.5%
    2018$1,307 +3.8%$110,400 +4.4%
    2017$1,260 -0.7%$105,720 +0.2%
    2016$1,269 -1.7%$105,540 +1%
    2015$1,291 -0.3%$104,520
    2014$1,294 -0.6%$104,520 -3.4%
    2013$1,302 $108,240 +2.7%
    2012$1,302 -5.5%$105,420 -6.1%
    2011$1,378 -15.3%$112,320 -17.5%
    2010$1,628 -0.7%$136,080 -7.1%
    2009$1,640 -6.2%$146,460 -7.6%
    2008$1,749 +2.7%$158,580 +3%
    2007$1,702 +2.6%$153,960 +5.8%
    2006$1,658 +28.7%$145,500 +35.9%
    2005$1,288 $107,100 +9%
    2004-- $98,220
    2003-- $98,220 +582.1%
    2002-- $14,400 +14.3%
    2001-- $12,600
    Find assessor info on the county website

    Neighborhood: 25403

    Nearby schools

    GreatSchools rating
    Schools provided by the listing agent
    • District: Berkeley County Schools

    Source: Bright MLS. This data may not be complete. We recommend contacting the local school district to confirm school assignments for this home.

    Get a cash offer in 3 minutes
    Find out how much your home could sell for in as little as 3 minutes with a no-obligation cash offer.
    Estimated market value
    $370,200
    Get a cash offer in 3 minutes
    Find out how much your home could sell for in as little as 3 minutes with a no-obligation cash offer.
    Estimated market value
    $370,200