Skip main navigation
Closed
  • $285,000

    284 Laureen Ln SE, Mableton, GA 30126

    3beds
    2,024sqft
    Single Family Residence, Residential
    Built in 1988
    0.47 Acres Lot
    $305,400 Zestimate®
    $141/sqft
    $2,379 Estimated rent

    Home value

    $305,400

    $284,000 - $327,000

    $2,379/mo

    Zestimate® history
    Loading
    Loading...

    Owner options

    List your home for rent

    $2,379/mo

    Rent Zestimate®

    Find your next renter with Zillow Rental Manager. Plus, with online applications, you can quickly screen prospective tenants – for free.

    Learn more

    $2,379/mo

    Rent Zestimate®

    Refinance and save

    $1,707/mo

    Est. payment

    Refinancing to a lower rate could help reduce your monthly payments and save thousands over the life of the loan.

    See today's rates

    $1,707/mo

    Est. payment

    Explore your selling options

    Work with a Zillow partner agent

    Leverage their expertise and Zillow's premium Showcase listings to get your home seen by more buyers.

    Get started

    List with your own agent

    Get your home in front of millions of buyers by listing it on Zillow.

    Learn how to do it

    Sell it yourself

    Take full control of how buyers see your home on Zillow by listing For Sale by Owner (FSBO).

    List your home

    What's special

    Lush green front yardQuiet officeMulti-tiered back deckBar seatingGenerously sized secondary bedroomsComfortably sized eat-in kitchenNewer refrigerator
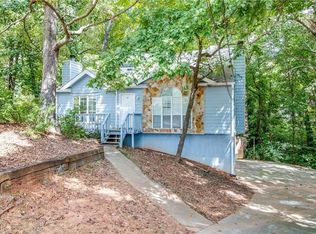
    Charming bungalow in charming Highview Heights subdivision in the charming town of Mableton. This three bed, two bath home is move-in ready with room to expand the framed out, unfinished (yet already entirely cozy and comfortable) basement! New carpet recently installed in the main living area and stairs. The home sits on almost half an acre - a beautiful, expansive lot that includes a lush, green front yard and huge, fenced in back yard. The comfortably sized, eat-in kitchen has plenty of room to gather, offers bar seating, newer refrigerator, and has room for your breakfast/dining table. French doors bring the outside in, connecting the bright, sun-filled kitchen with the multi-tiered back deck - a perfect setup for entertaining. The hallway leads you to the large, private primary suite off the back of the house with its skylit cathedral ceilings. Two generously sized secondary bedrooms offer extra room for the growing family or a quiet office for our new WFH lifestyle. The basement is primed and ready for you to make it your own with framing in place to build out two separate rooms or, with a slight reconfiguration, one extra large bonus/rec room. Transom window recently installed to bring natural light into the space. Basement conveniently connects oversized, single car garage with ample storage. Convenient access to Atlanta, Veterans Memorial Hwy, I-285, and I-20. Come make this home your own!

    Zillow last checked:

    Listing updated:

    Listing Provided by:

    Zach Sabo,

    Virtual Properties Realty.com

    Bought with:

    DLynn Carranza, 406860

    Atlanta Communities

    Source: FMLS GA,MLS#: 7469464MLS Logo

    Facts & features

    Interior

    Bedrooms & bathrooms
    • Bedrooms: 3
    • Bathrooms: 2
    • Full bathrooms: 2
    • Main level bathrooms: 2
    • Main level bedrooms: 3
    Primary bedroom
    • Features: Master on Main
    • Level: Master on Main
    Bedroom
    • Features: Master on Main
    Primary bathroom
    • Features: Soaking Tub
    Dining room
    • Features: Other
    Kitchen
    • Features: Breakfast Bar, Cabinets White, Country Kitchen, Eat-in Kitchen, Laminate Counters, View to Family Room
    Heating
    • Central, Forced Air, Natural Gas
    Cooling
    • Ceiling Fan(s), Central Air
    Appliances
    • Included: Dishwasher, Disposal, Dryer, Gas Range, Gas Water Heater, Refrigerator, Washer
    • Laundry: In Kitchen, Laundry Closet, Main Level
    Features
    • Cathedral Ceiling(s), High Ceilings 10 ft Main, Vaulted Ceiling(s)
    • Flooring: Carpet, Ceramic Tile, Wood
    • Windows: Double Pane Windows, Skylight(s)
    • Basement: Daylight,Driveway Access,Full,Interior Entry,Walk-Out Access
    • Number of fireplaces: 1
    • Fireplace features: Decorative, Gas Starter, Living Room, Masonry
    • Common walls with other units/homes: No Common Walls
    Interior area
    • Total structure area: 2,024
    • Total interior livable area: 2,024 sqft
    • Finished area above ground: 1,474

    Property

    Parking
    • Total spaces: 1
    • Parking features: Driveway, Garage, Garage Door Opener, Garage Faces Front, Parking Pad
    • Garage spaces: 1
    • Has uncovered spaces: Yes
    Accessibility
    • Accessibility features: None
    Features
    • Levels: Two
    • Stories: 2
    • Patio & porch: Covered, Deck, Front Porch, Rear Porch
    • Exterior features: Private Yard, Rain Gutters, Rear Stairs, No Dock
    • Pool features: None
    • Spa features: None
    • Fencing: Back Yard,Fenced,Privacy,Wood
    • Has view: Yes
    • View description: Trees/Woods
    • Waterfront features: None
    • Body of water: None
    Lot
    • Size: 0.47 Acres
    • Dimensions: 102x195x105x198
    • Features: Back Yard, Front Yard, Level, Private, Rectangular Lot
    Details
    • Additional structures: None
    • Parcel number: 18016100380
    • Other equipment: None
    • Horse amenities: None

    Construction

    Type & style
    • Home type: SingleFamily
    • Architectural style: Bungalow,Traditional
    • Property subtype: Single Family Residence, Residential
    Materials
    • Aluminum Siding, Vinyl Siding
    • Foundation: Block, Concrete Perimeter
    • Roof: Composition,Shingle
    Condition
    • Resale
    • New construction: No
    • Year built: 1988

    Utilities & green energy

    • Electric: 110 Volts, 220 Volts
    • Sewer: Public Sewer
    • Water: Public
    • Utilities for property: Cable Available, Electricity Available, Natural Gas Available, Phone Available, Sewer Available, Water Available
    Green energy
    • Energy efficient items: Windows
    • Energy generation: None

    Community & neighborhood

    Security
    • Security features: Security System Owned, Smoke Detector(s)
    Community
    • Community features: None
    Location
    • Region: Mableton
    • Subdivision: Highview Heights

    Other

    Other facts
    • Road surface type: Asphalt

    Price history

    DateEventPrice
    11/1/2024Sold$285,000+3.6%$141/sqft
    Source: FMLS GA #7469464 Report a problem
    10/18/2024Pending sale$275,000$136/sqft
    Source: GAMLS #10393728 Report a problem
    10/10/2024Listed for sale$275,000+66.7%$136/sqft
    Source: FMLS GA #7469464 Report a problem
    9/8/2017Sold$165,000+3.2%$82/sqft
    Source: FMLS GA #5870692 Report a problem
    8/14/2017Pending sale$159,900$79/sqft
    Source: Chapman Hall Realtors Atl. N. #8219417 Report a problem
    7/25/2017Price change$159,900-3.1%$79/sqft
    Source: Chapman Hall Realtors Atl. N. #8219417 Report a problem
    7/6/2017Price change$165,000+0.4%$82/sqft
    Source: Chapman Hall Realtors Atl. N. #8219417 Report a problem
    6/21/2017Price change$164,400-0.3%$81/sqft
    Source: Chapman Hall Realtors Atl. N. #8147830 Report a problem
    4/24/2017Pending sale$164,900$81/sqft
    Source: CHAPMAN HALL REALTORS ATLANTA NORTH #5814667 Report a problem
    3/8/2017Listed for sale$164,900+70.2%$81/sqft
    Source: CHAPMAN HALL REALTORS ATLANTA NORTH #5814667 Report a problem
    3/11/2015Listing removed$1,100$1/sqft
    Source: Owner Report a problem
    2/9/2015Listed for rent$1,100$1/sqft
    Source: Owner Report a problem
    10/26/1998Sold$96,900+14.7%$48/sqft
    Source: Public Record Report a problem
    8/12/1994Sold$84,500$42/sqft
    Source: Public Record Report a problem

    Public tax history

    YearProperty taxesTax assessment
    2024$2,792 $92,620
    2023$2,792 +5.4%$92,620 +6.1%
    2022$2,650 +9%$87,320 +9%
    2021$2,432 +5.7%$80,140 +5.7%
    2020$2,300 +14.9%$75,784 +14.9%
    2019$2,002 +4.7%$65,976 +4.7%
    2018$1,912 $62,992 +29.9%
    2017$1,912 +58.5%$48,484 +15.6%
    2016$1,206 +17.7%$41,956 +20.6%
    2015$1,025 -0.8%$34,788
    2014$1,034 -0.8%$34,788
    2013$1,042 -0.8%$34,788
    2012$1,051 +33.7%$34,788
    2011$786 -8.1%$34,788 -10.5%
    2010$855 -26.6%$38,868 -26.7%
    2009$1,165 +17.9%$52,992
    2006$988 -0.5%$52,992
    2005$992 $52,992
    2004$992 +52.6%$52,992 +38.9%
    2003$650 -0.1%$38,142
    2002$651 -11.3%$38,142
    2001$734 -5%$38,142
    2000$772 $38,142

    Find assessor info on the county website

    Neighborhood: 30126

    Nearby schools

    GreatSchools rating
    Schools provided by the listing agent
    • Elementary: Clay-Harmony Leland
    • Middle: Lindley
    • High: Pebblebrook

    Source: FMLS GA. This data may not be complete. We recommend contacting the local school district to confirm school assignments for this home.

    Get a cash offer in 3 minutes
    Find out how much your home could sell for in as little as 3 minutes with a no-obligation cash offer.
    Estimated market value
    $305,400
    Get a cash offer in 3 minutes
    Find out how much your home could sell for in as little as 3 minutes with a no-obligation cash offer.
    Estimated market value
    $305,400