Skip main navigation
Off market
  • $897,500

    284 Laurelwood Ln, Southbury, CT 06488

    5beds
    3baths
    3,280sqft
    SingleFamily
    Built in 1997
    2.09 Acres Lot
    $897,500 Zestimate®
    $274/sqft
    $4,490 Estimated rent

    Home value

    $897,500

    $817,000 - $978,000

    $4,490/mo

    Zestimate® history
    Loading
    Loading...

    Owner options

    List your home for rent

    $4,490/mo

    Rent Zestimate®

    Find your next renter with Zillow Rental Manager. Plus, with online applications, you can quickly screen prospective tenants – for free.

    Learn more

    $4,490/mo

    Rent Zestimate®

    Refinance and save

    $5,387/mo

    Est. payment

    Refinancing to a lower rate could help reduce your monthly payments and save thousands over the life of the loan.

    See today's rates

    $5,387/mo

    Est. payment

    Explore your selling options

    Work with a Zillow partner agent

    Leverage their expertise and Zillow's premium Showcase listings to get your home seen by more buyers.

    Get started

    List with your own agent

    Get your home in front of millions of buyers by listing it on Zillow.

    Learn how to do it

    Sell it yourself

    Take full control of how buyers see your home on Zillow by listing For Sale by Owner (FSBO).

    List your home

    What's special

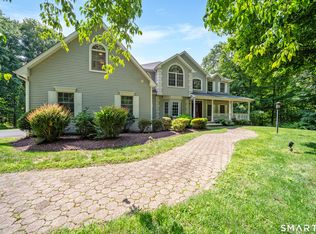
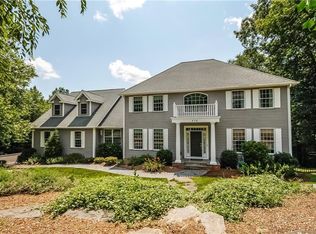
    Professionally appraised at $1,194,000 in October 2006. Beautiful contemporary Cape Cod with extraordinary curb appeal. High-end construction and luxurious interior decor, featuring 9-foot ceilings, hardwood floors (including new hickory floors installed on the 2nd floor in 2011), granite countertops and striking stone fireplace. Open and bright, ideal for entertaining, whole-house sound system. Partially finished basement with separate exterior entrance provides additional 2000 square feet, already framed, wired and ready for plumbing. Large MBR suite on first floor includes his and her walk-in closets, French shower, separate commode, and Jacuzzi tub. Additional MBR on second floor with generously-sized adjoining room that can be used as playroom, studio, home theater, office, etc. 5th bedroom features exquisite French doors and can double as library. Large outdoor parking can accommodate R/V or boat. For dog-lovers, invisible fence surrounds entire property. Neighborhood Description Attractive, newer family-friendly subdivision of approximately 20-25 custom-built homes; all lots are 2 acres or larger. Less than 2 miles from I-84 (Exit 14) and Southbury commercial district. Easy commute to Westchester County, Fairfield County, New Haven and Hartford. The Region 15 School District shared by Southbury and Middlebury is one of the best in Connecticut; Pomperaug High School is nationally ranked, with 94% of its graduating class continuing on to higher education.

    This property is not currently displayed as for sale or rent on Zillow. This may be different from what's on other websites or public sources.

    Facts & features

    Interior

    Bedrooms & bathrooms
    • Bedrooms: 5
    • Bathrooms: 3
    Heating
    • Forced air, Oil
    Cooling
    • Central
    Appliances
    • Included: Dishwasher, Dryer, Freezer, Garbage disposal, Microwave, Range / Oven, Refrigerator, Washer
    Features
    • Flooring: Tile, Carpet, Hardwood
    • Basement: Partially finished
    • Has fireplace: Yes
    Interior area
    • Total interior livable area: 3,280 sqft

    Property

    Parking
    • Total spaces: 2
    • Parking features: Garage - Attached, Off-street
    Features
    • Exterior features: Wood
    • Has spa: Yes
    • Has view: Yes
    • View description: Park, Water, Mountain
    • Has water view: Yes
    • Water view: Water
    Lot
    • Size: 2.09 Acres
    Details
    • Parcel number: SBURM32B50LL11

    Construction

    Type & style
    • Home type: SingleFamily
    Materials
    • Roof: Shake / Shingle
    Condition
    • Year built: 1997

    Community & HOA

    Location
    • Region: Southbury

    Financial & listing details

    • Price per square foot: $274/sqft
    • Tax assessed value: $488,660
    • Annual tax amount: $11,826

    Price history

    DateEventPrice
    11/30/2005Sold$855,000$261/sqft
    Source: Smart MLS #W1025247 Report a problem

    Public tax history

    YearProperty taxesTax assessment
    2025$11,826 +2.5%$488,660
    2024$11,532 +4.9%$488,660
    2023$10,995 +5.2%$488,660 +33.9%
    2022$10,451 -2.3%$364,920
    2021$10,692 0%$364,920
    2020$10,692 +0.7%$364,920
    2019$10,619 +0.3%$364,920
    2018$10,583 +2.3%$364,920 +3.4%
    2017$10,341 +3.2%$352,920
    2015$10,023 +2.9%$352,920
    2014$9,741 +4.6%$352,920
    2013$9,317 -1.8%$352,920 -21.1%
    2012$9,483 -0.9%$447,320
    2011$9,573 -0.5%$447,320
    2010$9,617 +2.9%$447,320
    2009$9,349 -0.9%$447,320
    2008$9,438 -4.8%$447,320 +14.7%
    2007$9,909 +1.2%$390,100
    2006$9,792 +5%$390,100
    2005$9,323 +13.8%$390,100
    2003$8,192 +10.7%$390,100 +29.2%
    2001$7,399 $302,000
    Find assessor info on the county website

    Neighborhood: 06488

    Nearby schools

    GreatSchools rating
    Schools provided by the listing agent
    • Elementary: Gainfiel
    • High: Pomperaug

    Source: The MLS. This data may not be complete. We recommend contacting the local school district to confirm school assignments for this home.

    Get pre-qualified for a loan
    At Zillow Home Loans, we can pre-qualify you in as little as 5 minutes with no impact to your credit score.

    An equal housing lender. NMLS #10287.

    Sell for more on Zillow
    Get a Zillow Showcase℠ listing at no additional cost and you could sell for .
    $897,500
    2% more
    +$17,950
    With Zillow Showcase(estimated)
    $915,450