****Multiple offers received. Highest and best by Saturday (05/11/2024) by 7PM.**** Step into this beautifully renovated condo, freshly painted throughout including walls, doors, ceilings, and even the garage! This meticulous upgrade has transformed every corner, creating a modern and inviting living space. The upgrades are extensive: a brand-new AC unit ensures comfort during hot summer days, while the new refrigerator, garbage disposal, new garage door and washer and dryer make daily tasks a breeze. You'll love the updated light fixtures in the kitchen and dining room, adding a touch of elegance to your home. Entertainment options are enhanced with electric and cable access added to the fireplace, perfect for cozy evenings watching your favorite shows. The addition of blue stone pavers and mulch to the atrium adds a charming outdoor space to enjoy. The kitchen has been completely revitalized with a newly reunited countertop, faucet, and backsplash. The stove and dishwasher have been replaced for modern efficiency and style. Inside, enjoy the tiled flooring throughout the first floor for easy maintenance, while the stairs and bedrooms are carpeted for comfort. The master closet features a new organizer for added convenience, and motion LED lights in the closets make finding your belongings a breeze. The bathroom upgrades are equally impressive, with a new showerhead, mirror, and medicine cabinet adding functionality and style. The fireplace has been given a makeover with a stone surround, mantle, and hearth, and the wood burner has been replaced with a gas log set for convenience. Regular maintenance has been performed on the HVAC system, ensuring optimal performance and energy efficiency. This condo not only offers a luxurious interior but also stunning views of the pond in the esteemed 102 school district. Don't miss the opportunity to make this meticulously upgraded condo your new home!
Closed
$320,000
284 Le Parc Cir #28-5, Buffalo Grove, IL 60089
2beds
1,225sqft
Condominium, Single Family Residence
Built in 1985
-- sqft lot
$354,100 Zestimate®
$261/sqft
$2,372 Estimated rent
Home value
$354,100
$336,000 - $372,000
$2,372/mo
Zestimate® history
Owner options
List your home for rent
$2,372/mo
Rent Zestimate®
Find your next renter with Zillow Rental Manager. Plus, with online applications, you can quickly screen prospective tenants – for free.
$2,372/mo
Rent Zestimate®
Refinance and save
$2,770/mo
Est. payment
Refinancing to a lower rate could help reduce your monthly payments and save thousands over the life of the loan.
$2,770/mo
Est. payment
Explore your selling options
Work with a Zillow partner agent
Leverage their expertise and Zillow's premium Showcase listings to get your home seen by more buyers.
Get startedList with your own agent
Get your home in front of millions of buyers by listing it on Zillow.
Learn how to do itSell it yourself
Take full control of how buyers see your home on Zillow by listing For Sale by Owner (FSBO).
List your homeWhat's special
Modern efficiencyLuxurious interiorBeautifully renovated condoCable accessMotion led lightsNew refrigeratorGas log set
Zillow last checked:
Listing updated:
Listed by:
Sairavi Suribhotla 513-349-7284,
Real People Realty,
Raj Potluri 331-229-9656,
Real People Realty
Bought with:
Jane Lee
RE/MAX Top Performers
Sonny Petway
RE/MAX Top Performers
Source: MRED as distributed by MLS GRID,MLS#: 12041205
Facts & features
Interior
Bedrooms & bathrooms
- Bedrooms: 2
- Bathrooms: 2
- Full bathrooms: 1
- 1/2 bathrooms: 1
Rooms
- Room types: Sitting Room
Primary bedroom
- Features: Flooring (Carpet)
- Level: Second
- Area: 216 Square Feet
- Dimensions: 18X12
Bedroom 2
- Features: Flooring (Carpet)
- Level: Second
- Area: 110 Square Feet
- Dimensions: 11X10
Dining room
- Features: Flooring (Porcelain Tile)
- Level: Main
- Area: 150 Square Feet
- Dimensions: 15X10
Kitchen
- Features: Kitchen (Eating Area-Table Space, Pantry-Closet), Flooring (Porcelain Tile)
- Level: Main
- Area: 198 Square Feet
- Dimensions: 22X9
Laundry
- Features: Flooring (Porcelain Tile)
- Level: Main
- Area: 40 Square Feet
- Dimensions: 5X8
Living room
- Features: Flooring (Porcelain Tile)
- Level: Main
- Area: 180 Square Feet
- Dimensions: 15X12
Sitting room
- Features: Flooring (Carpet)
- Level: Second
- Area: 96 Square Feet
- Dimensions: 12X08
Heating
- Natural Gas, Forced Air
Cooling
- Central Air
Appliances
- Included: Range, Microwave, Dishwasher, Refrigerator, Washer, Dryer, Disposal, Stainless Steel Appliance(s)
- Laundry: Washer Hookup, Main Level
Features
- Cathedral Ceiling(s)
- Windows: Screens, Skylight(s)
- Basement: None
- Number of fireplaces: 1
- Fireplace features: Gas Log, Living Room
Interior area
- Total structure area: 0
- Total interior livable area: 1,225 sqft
Property
Parking
- Total spaces: 1
- Parking features: Asphalt, Garage Door Opener, On Site, Garage Owned, Attached, Garage
- Attached garage spaces: 1
- Has uncovered spaces: Yes
Accessibility
- Accessibility features: No Disability Access
Features
- Patio & porch: Patio
- Has view: Yes
- View description: Water
- Has water view: Yes
- Water view: Water
- Waterfront features: Pond
Lot
- Features: Common Grounds, Landscaped
Details
- Parcel number: 15343120350000
- Special conditions: None
- Other equipment: Ceiling Fan(s)
Construction
Type & style
- Home type: Condo
- Property subtype: Condominium, Single Family Residence
Materials
- Vinyl Siding
- Foundation: Concrete Perimeter
- Roof: Asphalt
Condition
- New construction: No
- Year built: 1985
Details
- Builder model: TIVOLI
Utilities & green energy
- Electric: Circuit Breakers
- Sewer: Public Sewer
- Water: Lake Michigan
Community & HOA
Community
- Subdivision: Le Parc
HOA
- Has HOA: Yes
- Services included: Insurance, Exterior Maintenance, Lawn Care, Snow Removal
- HOA fee: $311 monthly
Location
- Region: Buffalo Grove
Financial & listing details
- Price per square foot: $261/sqft
- Annual tax amount: $7,406
- Date on market: 5/8/2024
- Listing terms: Cash
- Ownership: Condo
Price history
| Date | Event | Price |
|---|---|---|
| 6/6/2024 | Sold | $320,000+8.5%$261/sqft |
Source:  MRED as distributed by MLS GRID #12041205 Report a problem MRED as distributed by MLS GRID #12041205 Report a problem | ||
| 5/14/2024 | Contingent | $295,000$241/sqft |
Source: MRED as distributed by MLS GRID #12041205 Report a problem | ||
| 5/8/2024 | Listed for sale | $295,000+84.4%$241/sqft |
Source: MRED as distributed by MLS GRID #12041205 Report a problem | ||
| 1/17/2014 | Sold | $160,000$131/sqft |
Source: MRED as distributed by MLS GRID #08488358 Report a problem | ||
Public tax history
Tax history is unavailable.
Neighborhood: 60089
Nearby homes
- $310,600-- bd1 ba1.2k sqft574 Le Parc Cir, Buffalo Grove, IL 60089Off Market
- $396,1003 bd3 ba1.4k sqft572 Le Parc Cir, Buffalo Grove, IL 60089Off Market
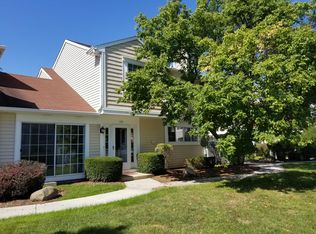
- $320,4001 bd3 ba1.2k sqft570 Le Parc Cir, Buffalo Grove, IL 60089Off Market
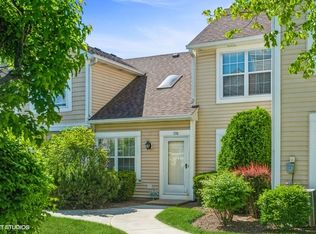
- $320,300-- bd1 ba1.2k sqft564 Le Parc Cir, Buffalo Grove, IL 60089Off Market
- $385,0003 bd2 ba1.4k sqft562 Le Parc Cir, Buffalo Grove, IL 60089Off Market
- $317,700-- bd1 ba143 sqft460 Le Parc Cir, Buffalo Grove, IL 60089Off Market
- $240,4742 bd2 ba1.2k sqft474 Le Parc Cir, Buffalo Grove, IL 60089Off Market
- $382,9002 bd3 ba1.4k sqft472 Le Parc Cir, Buffalo Grove, IL 60089Off Market
- $334,8002 bd3 ba1.2k sqft470 Le Parc Cir, Buffalo Grove, IL 60089Off Market
Nearby schools
GreatSchools rating
- 9/10Earl Pritchett SchoolGrades: K-3Distance: 0.2 mi
- 8/10Aptakisic Junior High SchoolGrades: 6-8Distance: 1.4 mi
- 9/10Adlai E Stevenson High SchoolGrades: 9-12Distance: 3.1 mi
Schools provided by the listing agent
- Elementary: Earl Pritchett School
- Middle: Aptakisic Junior High School
- High: Adlai E Stevenson High School
- District: 102
Source: MRED as distributed by MLS GRID. This data may not be complete. We recommend contacting the local school district to confirm school assignments for this home.
Get a cash offer in 3 minutes
Find out how much your home could sell for in as little as 3 minutes with a no-obligation cash offer.
Estimated market value
$354,100
Get a cash offer in 3 minutes
Find out how much your home could sell for in as little as 3 minutes with a no-obligation cash offer.
Estimated market value
$354,100
- Illinois
- Lake County
- Buffalo Grove
- 60089
- 284 Le Parc Cir Unit 28-5
Nearby cities
Nearby zip codes
Other Buffalo Grove Topics
