Located on one of Harleysville's most coveted streets, this updated 4-bedroom, 2.5-bath Colonial truly has it all. Exceptional curb appeal, mature landscaping, a two-car garage with attic storage, an expanded driveway, and one of the largest lots in the neighborhood—just shy of an acre—set the stage for this beautifully maintained property. Lovingly cared for both inside and out, the current owners purchased this home as their forever home and are only relocating due to an unexpected family opportunity. Now it's your chance to make it yours! Step inside and you'll immediately appreciate the inviting neutral palette, gleaming hardwood floors, upgraded interior doors, and tasteful modern updates throughout. The spacious formal living and dining rooms offer the perfect setting for everyday living as well as larger gatherings. The kitchen is thoughtfully designed with natural gas cooking, granite countertops, under-cabinet lighting, stainless steel appliances, a full pantry, an intercom system, and a generous breakfast area overlooking the backyard. Open to the kitchen, the family room is another standout feature, boasting vaulted ceilings with exposed wood beams, recessed lighting, a Pella sliding door with built-in blinds, and a beautiful fireplace enhanced by a professionally installed wood-burning insert. A conveniently located powder room and laundry room, complete with luxury vinyl plank flooring, garage access, and an exterior side entrance, complete the main level. Upstairs, hardwood flooring continues throughout. The spacious primary suite easily accommodates large furniture, offers two closets, and features access to the updated en-suite bathroom. Three additional bedrooms are generously sized and share a beautifully updated hall bathroom with dual vanities and a tub/shower combination with glass doors. Before heading outside, don't overlook the attached two-car garage. The current owners transformed it into a comfortable, multi-purpose space with durable epoxy-coated floors, stylish dark paint, and a new mini-split heating and cooling system. Whether used for parking, hobbies, or a home gym, it's a valuable extension of the home (home gym equipment not included). Both garage doors are equipped with automatic openers, and an overhead loft, accessed by pull-down attic stairs, provides additional storage. Step outside through the family room slider onto the hardscape paver patio and enjoy the peaceful backyard setting. A French drain system, installed by the original owner to direct rainwater away from the home, has functioned exactly as intended, contributing to the home's exceptionally dry basement. A storage shed provides convenient space for lawn equipment and outdoor essentials, while a fire pit offers the perfect place to gather on cool evenings. The above-ground pool and children's playset will be removed before settlement. With nearly an acre of land, the backyard offers endless possibilities for recreation, gardening, or future enhancements. A full unfinished basement provides abundant storage today and excellent potential for future finished living space. A few notable features and upgrades include a sump pump basin with a Water Commander backup system and electrical discharge, an upgraded electrical panel, a temperature-controlled attic fan, natural gas three-zone heating, central air conditioning, and programmable thermostats. Enjoy all the benefits of an established Souderton School District neighborhood while being just minutes from major commuter routes, shopping, dining, parks and everyday conveniences! Showings can be scheduled beginning Sunday 7/12 at 1PM. Thank you!
Sold for $650,000
$650,000
284 Manor Rd, Harleysville, PA 19438
4beds
2,203sqft
Single Family Residence
Built in 1970
0.89 Acres Lot
$650,200 Zestimate®
$295/sqft
$3,294 Estimated rent
Home value
$650,200
$611,000 - $689,000
$3,294/mo
Zestimate® history
Owner options
List your home for rent
$3,294/mo
Rent Zestimate®
Find your next renter with Zillow Rental Manager. Plus, with online applications, you can quickly screen prospective tenants – for free.
$3,294/mo
Rent Zestimate®
Refinance and save
$4,356/mo
Est. payment
Refinancing to a lower rate could help reduce your monthly payments and save thousands over the life of the loan.
$4,356/mo
Est. payment
Explore your selling options
Work with a Zillow partner agent
Leverage their expertise and Zillow's premium Showcase listings to get your home seen by more buyers.
Get startedList with your own agent
Get your home in front of millions of buyers by listing it on Zillow.
Learn how to do itSell it yourself
Take full control of how buyers see your home on Zillow by listing For Sale by Owner (FSBO).
List your homeWhat's special
Inviting neutral paletteExceptional curb appealExpanded drivewayConveniently located powder roomFull pantryRecessed lightingPeaceful backyard setting
Zillow last checked:
Listing updated:
Listed by:
Kylie Harrington 215-723-4150,
RE/MAX Reliance,
Listing Team: The Kylie Harrington Team
Bought with:
Fred A Altieri, RS346080
Houwzer, LLC
Source: Bright MLS,MLS#: PAMC2185562
Facts & features
Interior
Bedrooms & bathrooms
- Bedrooms: 4
- Bathrooms: 3
- Full bathrooms: 2
- 1/2 bathrooms: 1
- Main level bathrooms: 1
Rooms
- Room types: Living Room, Dining Room, Primary Bedroom, Bedroom 2, Bedroom 3, Bedroom 4, Kitchen, Family Room, Basement, Laundry, Primary Bathroom, Full Bath, Half Bath
Primary bedroom
- Features: Attached Bathroom, Flooring - HardWood
- Level: Upper
- Area: 195 Square Feet
- Dimensions: 13 X 15
Bedroom 2
- Features: Flooring - HardWood
- Level: Upper
- Area: 132 Square Feet
- Dimensions: 11 X 12
Bedroom 3
- Features: Flooring - HardWood
- Level: Upper
- Area: 130 Square Feet
- Dimensions: 13 X 10
Bedroom 4
- Features: Flooring - HardWood
- Level: Upper
- Area: 130 Square Feet
- Dimensions: 10 X 13
Primary bathroom
- Features: Granite Counters, Flooring - Ceramic Tile
- Level: Upper
Basement
- Level: Lower
Dining room
- Features: Flooring - HardWood
- Level: Main
- Area: 168 Square Feet
- Dimensions: 14 X 12
Family room
- Features: Flooring - Carpet, Fireplace - Wood Burning
- Level: Main
- Area: 336 Square Feet
- Dimensions: 16 X 21
Other
- Features: Granite Counters, Flooring - Ceramic Tile, Bathroom - Tub Shower
- Level: Upper
Half bath
- Features: Chair Rail, Flooring - Ceramic Tile
- Level: Main
Kitchen
- Features: Granite Counters, Dining Area, Eat-in Kitchen, Kitchen - Gas Cooking, Pantry, Crown Molding
- Level: Main
- Area: 238 Square Feet
- Dimensions: 14 X 17
Laundry
- Features: Flooring - Luxury Vinyl Plank
- Level: Main
Living room
- Features: Flooring - HardWood
- Level: Main
- Area: 280 Square Feet
- Dimensions: 20 X 14
Heating
- Hot Water, Natural Gas
Cooling
- Central Air, Electric
Appliances
- Included: Microwave, Disposal, Dryer, Exhaust Fan, Intercom, Oven/Range - Gas, Refrigerator, Stainless Steel Appliance(s), Washer, Water Heater, Gas Water Heater
- Laundry: Main Level, Laundry Room
Features
- Breakfast Area, Family Room Off Kitchen, Formal/Separate Dining Room, Eat-in Kitchen, Kitchen - Table Space, Pantry, Sound System, Upgraded Countertops, Recessed Lighting, Bathroom - Tub Shower, Bathroom - Stall Shower, Primary Bath(s), Exposed Beams, Dry Wall
- Flooring: Ceramic Tile, Hardwood, Carpet, Wood
- Doors: Sliding Glass, Storm Door(s), Double Entry
- Windows: Bay/Bow, Replacement, Screens
- Basement: Full,Unfinished
- Number of fireplaces: 1
- Fireplace features: Brick, Wood Burning
Interior area
- Total structure area: 2,203
- Total interior livable area: 2,203 sqft
- Finished area above ground: 2,203
- Finished area below ground: 0
Property
Parking
- Total spaces: 2
- Parking features: Storage, Garage Faces Front, Garage Door Opener, Inside Entrance, Oversized, Asphalt, Attached, Driveway, Off Street
- Attached garage spaces: 2
- Has uncovered spaces: Yes
Accessibility
- Accessibility features: None
Features
- Levels: Two
- Stories: 2
- Patio & porch: Patio, Porch, Brick
- Exterior features: Chimney Cap(s), Lighting, Rain Gutters, Storage, Street Lights
- Has private pool: Yes
- Pool features: Above Ground, Private
- Fencing: Split Rail
- Has view: Yes
- View description: Garden
Lot
- Size: 0.89 Acres
- Dimensions: 80.00 x 0.00
- Features: Front Yard, Landscaped, Level, Rear Yard, SideYard(s)
Details
- Additional structures: Above Grade, Below Grade
- Parcel number: 500002323003
- Zoning: RESIDENTIAL
- Special conditions: Standard
- Other equipment: Intercom
Construction
Type & style
- Home type: SingleFamily
- Architectural style: Colonial
- Property subtype: Single Family Residence
Materials
- Vinyl Siding
- Foundation: Block
- Roof: Architectural Shingle
Condition
- New construction: No
- Year built: 1970
Utilities & green energy
- Sewer: Public Sewer
- Water: Public
- Utilities for property: Cable Available, Electricity Available, Natural Gas Available, Sewer Available, Water Available
Community & HOA
Community
- Subdivision: Belcourt Manor
HOA
- Has HOA: No
Location
- Region: Harleysville
- Municipality: LOWER SALFORD TWP
Financial & listing details
- Price per square foot: $295/sqft
- Tax assessed value: $178,330
- Annual tax amount: $8,076
- Date on market: 7/12/2026
- Listing agreement: Exclusive Right To Sell
- Listing terms: Cash,Conventional,VA Loan,FHA,USDA Loan
- Inclusions: Washer, Dryer, Park Bench, Fire Pit, Fridge In Garage, Exterior Camera On The Shed. Work Bench And All Wood And Metal Shelving In Basement.
- Exclusions: Kitchen Fridge, Pool, Swing Set, All Home Gym Equipment, Shelving And Racks And All Fishing Shelving And Racks In The Garage. All Exterior Cameras On The House. White Cube Storage Unit In Basement.
- Ownership: Fee Simple
Price history
| Date | Event | Price |
|---|---|---|
| 8/31/2026 | Sold | $650,000+4%$295/sqft |
Source:  Bright MLS #PAMC2185562 Report a problem Bright MLS #PAMC2185562 Report a problem | ||
| 7/16/2026 | Contingent | $625,000$284/sqft |
Source: Bright MLS #PAMC2185562 Report a problem | ||
| 7/12/2026 | Listed for sale | $625,000+7.8%$284/sqft |
Source: Bright MLS #PAMC2185562 Report a problem | ||
| 12/15/2023 | Sold | $580,000+1.9%$263/sqft |
Source: Bright MLS #PAMC2082792 Report a problem | ||
| 9/22/2023 | Pending sale | $569,000$258/sqft |
Source: Bright MLS #PAMC2082792 Report a problem | ||
| 9/18/2023 | Contingent | $569,000$258/sqft |
Source: Bright MLS #PAMC2082792 Report a problem | ||
| 9/14/2023 | Listed for sale | $569,000$258/sqft |
Source: Bright MLS #PAMC2082792 Report a problem | ||
Public tax history
| Year | Property taxes | Tax assessment |
|---|---|---|
| 2025 | $7,629 +6.1% | $178,330 |
| 2024 | $7,191 | $178,330 |
| 2023 | $7,191 +7.3% | $178,330 |
| 2022 | $6,703 +1.5% | $178,330 |
| 2021 | $6,605 +1.2% | $178,330 |
| 2020 | $6,526 +1.2% | $178,330 |
| 2019 | $6,449 +2% | $178,330 |
| 2018 | $6,325 +1.5% | $178,330 |
| 2017 | $6,230 +0.4% | $178,330 |
| 2016 | $6,206 +1.5% | $178,330 |
| 2015 | $6,116 +0.8% | $178,330 |
| 2014 | $6,066 +1% | $178,330 |
| 2013 | $6,006 +2.5% | $178,330 |
| 2012 | $5,861 +6.2% | $178,330 |
| 2011 | $5,519 +4% | $178,330 |
| 2010 | $5,309 +2.4% | $178,330 |
| 2009 | $5,186 +0.2% | $178,330 |
| 2008 | $5,177 +3.1% | -- |
| 2007 | $5,019 +3.4% | -- |
| 2006 | $4,852 +5.1% | -- |
| 2005 | $4,616 +6.2% | -- |
| 2004 | $4,345 +7.3% | -- |
| 2003 | $4,049 +4.9% | -- |
| 2002 | $3,860 +4.9% | -- |
| 2000 | $3,678 +2.8% | -- |
| 1999 | $3,578 | -- |
Find assessor info on the county website
Neighborhood: 19438
Nearby homes
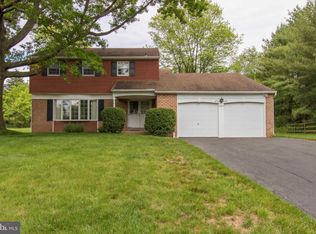
- $640,8004 bd3 ba2.5k sqft288 Manor Rd, Harleysville, PA 19438Off Market
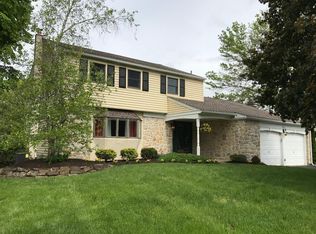
- $704,2004 bd4 ba2.6k sqft280 Manor Rd, Harleysville, PA 19438Off Market
- $519,5004 bd2 ba2.2k sqft163 Ruth Rd, Harleysville, PA 19438Off Market
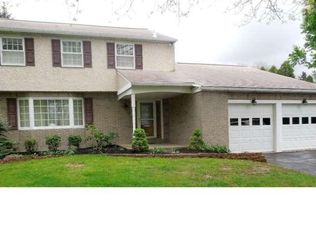
- $624,8005 bd3 ba2.5k sqft276 Manor Rd, Harleysville, PA 19438Off Market
- $578,9004 bd3 ba2.2k sqft161 Ruth Rd, Harleysville, PA 19438Off Market
- $548,2004 bd3 ba2.2k sqft292 Manor Rd, Harleysville, PA 19438Off Market
- $430,9005 bd1 ba2k sqft167 Ruth Rd, Harleysville, PA 19438Off Market
- $665,0004 bd3 ba2.2k sqft285 Manor Rd, Harleysville, PA 19438Sold
Nearby schools
GreatSchools rating
- 9/10Vernfield El SchoolGrades: K-5Distance: 3.2 mi
- 7/10Indian Valley Middle SchoolGrades: 6-8Distance: 1 mi
- 9/10Souderton Area Senior High SchoolGrades: 9-12Distance: 1.7 mi
Schools provided by the listing agent
- Elementary: Oak Ridge
- Middle: Indian Valley
- High: Souderton Area Senior
- District: Souderton Area
Source: Bright MLS. This data may not be complete. We recommend contacting the local school district to confirm school assignments for this home.
Get a cash offer in 3 minutes
Find out how much your home could sell for in as little as 3 minutes with a no-obligation cash offer.
Estimated market value
$650,200
Get a cash offer in 3 minutes
Find out how much your home could sell for in as little as 3 minutes with a no-obligation cash offer.
Estimated market value
$650,200
- Pennsylvania
- Montgomery County
- Harleysville
- 19438
- 284 Manor Rd
