Skip main navigation
Sold for $850,000
  • $850,000

    284 Marietta Avenue, Hawthorne, NY 10532

    3beds
    1,824sqft
    Single Family Residence, Residential
    Built in 1990
    4,792 Square Feet Lot
    $905,900 Zestimate®
    $466/sqft
    $5,364 Estimated rent

    Home value

    $905,900

    $815,000 - $1.01M

    $5,364/mo

    Zestimate® history
    Loading
    Loading...

    Owner options

    List your home for rent

    $5,364/mo

    Rent Zestimate®

    Find your next renter with Zillow Rental Manager. Plus, with online applications, you can quickly screen prospective tenants – for free.

    Learn more

    $5,364/mo

    Rent Zestimate®

    Refinance and save

    $5,674/mo

    Est. payment

    Refinancing to a lower rate could help reduce your monthly payments and save thousands over the life of the loan.

    See today's rates

    $5,674/mo

    Est. payment

    Explore your selling options

    Work with a Zillow partner agent

    Leverage their expertise and Zillow's premium Showcase listings to get your home seen by more buyers.

    Get started

    List with your own agent

    Get your home in front of millions of buyers by listing it on Zillow.

    Learn how to do it

    Sell it yourself

    Take full control of how buyers see your home on Zillow by listing For Sale by Owner (FSBO).

    List your home

    What's special

    Home officeLower levelElectric baseboard heatingFirst floor powder roomHall bathCarpeted floorLaundry area
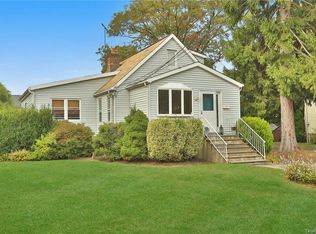
    Welcome to this meticulously maintained 3 bedroom, 2 1/2 bath Colonial designed and built with care by the owner. This charming home features hardwood floors throughout and an abundance of windows that fill each room with natural light. The spacious living room offers a warm and welcoming space to relax and enjoy with family and friends. The inviting eat in kitchen boasts wood cabinetry, elegant quartz countertops, stainless steel appliances, a beautiful tile backsplash, and a ceramic tile floor making it a pleasure to cook in this kitchen. The adjoining formal dining room is a perfect space for family gatherings, leads into a delightful 3 season room featuring a vaulted ceiling w/2 skylights and a carpeted floor. Electric baseboard heating allows you to enjoy this beautiful space year round. It also provides easy access to the deck and the level, beautifully landscaped, fenced in yard that's perfect for outdoor gatherings and relaxation. Convenience is key with a first floor powder room and laundry area. Venture upstairs and you will find the primary suite which offers a private retreat complemented by 2 additional bedrooms and a hall bath. The lower level (w/an additional 546 sq ft not included in total square footage) presents endless possibilities as a family room, playroom or home office. Door leads to the 1 car garage w/a workshop in the back that has built in cabinets to store all your tools. Recent updates include a new roof w/a 50 year warranty installed in October 2024, a brand new Bosch Combi Boiler for heat and hot water that was installed in January 2025. Other features include 200 amp electricity, all copper plumbing, french drains around the entire house that drain into a dry well. The attic is a scuttle space located in the primary bedroom WIC. Don't miss this opportunity to own this beautiful home that combines classic charm with all the modern comforts located close to the train, all major highways, schools, parks and shopping. This one won't last long!

    Zillow last checked:

    Listing updated:

    Listed by:

    Francine Aloi 914-629-2959,

    Howard Hanna Rand Realty 914-769-3584

    Bought with:

    Thomas E. Consaga, 10311200367

    RE/MAX Ace Realty

    Source: OneKey® MLS as distributed by MLS GRID,MLS#: 872333MLS Logo

    Facts & features

    Interior

    Bedrooms & bathrooms
    • Bedrooms: 3
    • Bathrooms: 3
    • Full bathrooms: 2
    • 1/2 bathrooms: 1
    Other
    • Description: Entry Foyer, Living Room, Dining Room, Kitchen, 3 Season Room, 1/2 Bath, Laundry
    • Level: First
    Other
    • Description: Full Hall Bath, Primary Bedroom w/ensuite Bathroom, WIC, 2 Additional Bedrooms
    • Level: Second
    Other
    • Description: Familyroom/ Playroom/ Home Office (Extra 546 sq ft not included in square footage)
    • Level: Lower
    Heating
    • Baseboard
    Cooling
    • Wall/Window Unit(s)
    Appliances
    • Included: Dryer, Gas Range, Microwave, Refrigerator, Stainless Steel Appliance(s), Washer, Indirect Water Heater
    • Laundry: Washer/Dryer Hookup
    Features
    • Cathedral Ceiling(s), Ceiling Fan(s), Chandelier, Eat-in Kitchen, Entrance Foyer, Formal Dining, High Speed Internet, Primary Bathroom, Quartz/Quartzite Counters
    • Flooring: Ceramic Tile, Hardwood
    • Basement: Finished
    • Attic: Scuttle
    Interior area
    • Total structure area: 1,824
    • Total interior livable area: 1,824 sqft

    Property

    Parking
    • Total spaces: 1
    • Parking features: Driveway
    • Garage spaces: 1
    • Has uncovered spaces: Yes
    Features
    • Levels: Two
    • Exterior features: Lighting, Mailbox, Rain Gutters
    Lot
    • Size: 4,792 Square Feet
    • Dimensions: .11
    • Features: Back Yard, Landscaped, Level
    Details
    • Parcel number: 3489112010000010680000
    • Special conditions: None

    Construction

    Type & style
    • Home type: SingleFamily
    • Architectural style: Colonial
    • Property subtype: Single Family Residence, Residential
    Condition
    • Year built: 1990

    Utilities & green energy

    • Sewer: Public Sewer
    • Water: Public
    • Utilities for property: Cable Available, Electricity Connected, Natural Gas Connected, Sewer Connected, Trash Collection Public, Water Connected

    Community & HOA

    HOA
    • Has HOA: No
    Location
    • Region: Hawthorne

    Financial & listing details

    • Price per square foot: $466/sqft
    • Tax assessed value: $7,250
    • Annual tax amount: $15,854
    • Date on market: 6/5/2025
    • Cumulative days on market: 6 days
    • Listing agreement: Exclusive Right To Sell
    • Inclusions: 2 Window AC's, Chandeliers, Ceiling Fans, Dishwasher, Stove, Refrigerator, Washer, Dryer, Light Fixtures, Blinds, Draperies
    • Exclusions: Shed
    • Electric utility on property: Yes

    Price history

    DateEventPrice
    8/12/2025Sold$850,000+9%$466/sqft
    Source: OneKey® MLS as distributed by MLS GRID #872333 Report a problem
    6/29/2025Pending sale$779,900$428/sqft
    Source: OneKey® MLS as distributed by MLS GRID #872333 Report a problem
    6/11/2025Listing removed$779,900$428/sqft
    Source: OneKey® MLS as distributed by MLS GRID #872333 Report a problem
    6/5/2025Listed for sale$779,900$428/sqft
    Source: OneKey® MLS as distributed by MLS GRID #872333 Report a problem

    Public tax history

    YearProperty taxesTax assessment
    2025-- $7,250
    2024-- $7,250
    2023-- $7,250
    2022-- $7,250
    2021-- $7,250
    2020-- $7,250
    2019-- $7,250
    2018-- $7,250
    2017-- $7,250
    2016-- $7,250
    2015-- $7,250
    2014-- $7,250
    2013-- $7,250
    2012-- $7,250
    2011-- $7,250
    2010-- $7,250 -18.5%
    2009-- $8,900
    2008-- $8,900
    2007-- $8,900
    2006-- $8,900
    2005-- $8,900
    2004-- $8,900 +0.6%
    2003-- $8,850 +2.3%
    2002-- $8,650
    2001-- $8,650
    2000-- $8,650
    1999-- $8,650
    Find assessor info on the county website

    Neighborhood: 10532

    Nearby schools

    GreatSchools rating
    Schools provided by the listing agent
    • Elementary: Hawthorne Elementary School
    • Middle: Westlake Middle School
    • High: Westlake High School

    Source: OneKey® MLS as distributed by MLS GRID. This data may not be complete. We recommend contacting the local school district to confirm school assignments for this home.