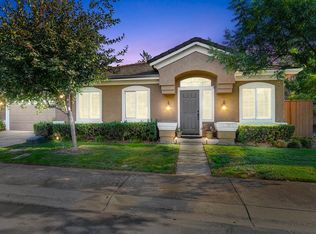
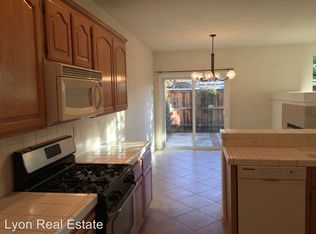
The joy of driving in to the American River Canyon beautifully maintained single-story home in the highly desirable gated community of Canyon Falls Village. A Quality Elliott Home Built in 2001 with durable stucco construction and a concrete tile roof, this residence offers a rare opportunity to enjoy comfortable, low-maintenance living in one of Folsom's most sought-after neighborhoods. The flexible floor plan features 2/3 bedrooms, 2 bathrooms, and a spacious office/den that can easily function as a guest room or potential third bedroom, ideal for today's work-from-home lifestyle. Recent upgrades totaling over $70,000 provide peace of mind and move-in ready comfort, including a high-efficiency HVAC system, premium sound-reducing energy-efficient windows and sliding glass doors, new kitchen appliances, and fresh exterior/interior paint. Canyon Falls Village offers a unique lifestyle with front yard landscaping maintained by the HOA, allowing for truly low-maintenance living. Residents also enjoy three private neighborhood parks within the gated community. Outdoor recreation is a hallmark of the American River Canyon North area. Davies Park is just one block away, featuring tennis courts, basketball courts, and a large open park area perfect for walking or exercising pets. The community also features its own scenic walking and bike trail system within American River Canyon North, with access located just steps from Canyon Falls Village. For those who enjoy the region's renowned outdoor amenities, the American River Parkway bike trail is approximately one mile away, with the exceptional recreational opportunities of Folsom Lake and Lake Natoma just minutes away. Convenience is also at your doorstep with nearby neighborhood shopping located just across the street, making daily errands quick and easy. An additional benefit is the home's location within the SMUD electric utility district, providing significantly lower electricity costs than PG&E service areas. Homes in Canyon Falls Village rarely come availableespecially single-story homesmaking this a unique opportunity to enjoy the best of gated living, outdoor recreation, and everyday convenience in Folsom. Come view this adorable home.
Closed
$650,000
284 Marsalla Dr, Folsom, CA 95630
2beds
1,484sqft
Single Family Residence
Built in 2001
3,767 Square Feet Lot
$651,300 Zestimate®
$438/sqft
$2,829 Estimated rent
Home value
$651,300
$619,000 - $684,000
$2,829/mo
Zestimate® history
Owner options
List your home for rent
$2,829/mo
Rent Zestimate®
Find your next renter with Zillow Rental Manager. Plus, with online applications, you can quickly screen prospective tenants – for free.
$2,829/mo
Rent Zestimate®
Refinance and save
$4,356/mo
Est. payment
Refinancing to a lower rate could help reduce your monthly payments and save thousands over the life of the loan.
$4,356/mo
Est. payment
Explore your selling options
Work with a Zillow partner agent
Leverage their expertise and Zillow's premium Showcase listings to get your home seen by more buyers.
Get startedList with your own agent
Get your home in front of millions of buyers by listing it on Zillow.
Learn how to do itSell it yourself
Take full control of how buyers see your home on Zillow by listing For Sale by Owner (FSBO).
List your homeWhat's special
Durable stucco constructionAdorable homeSingle-story homeFlexible floor planNew kitchen appliancesHigh-efficiency hvac system
Zillow last checked:
Listing updated:
Listed by:
Karen Asay DRE #01214169 916-296-0044,
RE/MAX Gold
Bought with:
Beverly Savelli, DRE #01259093
Coldwell Banker Realty
Source: MetroList Services of CA,MLS#: 226031879Originating MLS: MetroList Services, Inc.
Facts & features
Interior
Bedrooms & bathrooms
- Bedrooms: 2
- Bathrooms: 2
- Full bathrooms: 2
Rooms
- Room types: Master Bathroom, Master Bedroom, Dining Room, Family Room, Great Room, Kitchen
Primary bedroom
- Features: Outside Access
Primary bathroom
- Features: Shower Stall(s), Double Vanity, Tile, Tub
Dining room
- Features: Breakfast Nook, Formal Room, Dining/Family Combo
Kitchen
- Features: Breakfast Area, Pantry Cabinet, Kitchen/Family Combo, Tile Counters
Heating
- Central, Natural Gas
Cooling
- Ceiling Fan(s), Central Air
Appliances
- Included: Free-Standing Gas Range, Built-In Gas Range, Gas Water Heater, Built-In Refrigerator, Ice Maker, Dishwasher, Disposal, Microwave, Plumbed For Ice Maker, Dryer, Washer
- Laundry: Cabinets, Inside, Inside Room
Features
- Flooring: Tile, Luxury Vinyl Plank, Wood
- Number of fireplaces: 1
- Fireplace features: Family Room, Gas Log
Interior area
- Total interior livable area: 1,484 sqft
Property
Parking
- Total spaces: 2
- Parking features: Attached, Garage Door Opener, Garage Faces Front, Uncovered Parking Spaces 2+, Level Driveway/Sidewalks
- Attached garage spaces: 2
- Has uncovered spaces: Yes
Features
- Fencing: Back Yard,Wood,Masonry
Lot
- Size: 3,767 Square Feet
- Features: Sprinklers In Front, Street Lights, Landscape Back, Low Maintenance
Details
- Additional structures: Pergola
- Parcel number: 22705800120000
- Zoning description: RES
- Special conditions: Standard
Construction
Type & style
- Home type: SingleFamily
- Architectural style: Contemporary
- Property subtype: Single Family Residence
Materials
- Stucco, Frame, Wood
- Foundation: Slab
- Roof: Tile
Condition
- Year built: 2001
Utilities & green energy
- Sewer: Public Sewer
- Water: Public
- Utilities for property: Cable Available, Public, Electric, Sewer In & Connected, Internet Available, Natural Gas Connected
Community & HOA
Community
- Features: Gated
HOA
- Has HOA: Yes
- Amenities included: Playground, Park
- Services included: Common Areas, Maintenance Grounds, Management
- HOA fee: $165 monthly
Location
- Region: Folsom
Financial & listing details
- Price per square foot: $438/sqft
- Tax assessed value: $495,285
- Price range: $649.9K - $650K
- Date on market: 4/10/2026
- Road surface type: Asphalt
Price history
| Date | Event | Price |
|---|---|---|
| 5/5/2026 | Sold | $650,000+0%$438/sqft |
Source: MetroList Services of CA #226031879 Report a problem | ||
| 4/13/2026 | Pending sale | $649,900$438/sqft |
Source: MetroList Services of CA #226031879 Report a problem | ||
| 4/10/2026 | Listed for sale | $649,900+46.4%$438/sqft |
Source: MetroList Services of CA #226031879 Report a problem | ||
| 10/15/2019 | Sold | $444,000+1.1%$299/sqft |
Source: MetroList Services of CA #19062644 Report a problem | ||
| 9/22/2019 | Pending sale | $439,000$296/sqft |
Source: RE/MAX Gold El Dorado Hills #19062644 Report a problem | ||
| 9/18/2019 | Price change | $439,000-2.4%$296/sqft |
Source: RE/MAX Gold El Dorado Hills #19062644 Report a problem | ||
| 9/5/2019 | Listed for sale | $450,000+5.9%$303/sqft |
Source: RE/MAX Gold El Dorado Hills #19062644 Report a problem | ||
| 7/27/2018 | Sold | $425,000-0.9%$286/sqft |
Source: MetroList Services of CA #18023733 Report a problem | ||
| 6/11/2018 | Pending sale | $429,000$289/sqft |
Source: Lyon Real Estate #18023733 Report a problem | ||
| 5/23/2018 | Price change | $429,000-4.6%$289/sqft |
Source: Lyon Real Estate #18023733 Report a problem | ||
| 4/21/2018 | Listed for sale | $449,500+34.2%$303/sqft |
Source: Lyon Real Estate #18023733 Report a problem | ||
| 3/26/2015 | Sold | $335,000-26.7%$226/sqft |
Source: Public Record Report a problem | ||
| 10/25/2012 | Listing removed | $1,450$1/sqft |
Source: Rental Source Report a problem | ||
| 9/27/2012 | Listed for rent | $1,450$1/sqft |
Source: HomePointe Property Management Report a problem | ||
| 8/3/2005 | Sold | $457,000+80.3%$308/sqft |
Source: Public Record Report a problem | ||
| 4/18/2002 | Sold | $253,500$171/sqft |
Source: Public Record Report a problem | ||
Public tax history
| Year | Property taxes | Tax assessment |
|---|---|---|
| 2026 | -- | $495,285 +2% |
| 2025 | $5,939 +2.1% | $485,574 +2% |
| 2024 | $5,818 +2.4% | $476,054 +2% |
| 2023 | $5,683 +1.5% | $466,720 +2% |
| 2022 | $5,600 +1.4% | $457,570 +2% |
| 2021 | $5,524 +1.3% | $448,599 +1% |
| 2020 | $5,455 +5.3% | $444,000 +4.5% |
| 2019 | $5,179 +19.9% | $425,000 +20.1% |
| 2018 | $4,320 +6.6% | $353,846 +2% |
| 2017 | $4,054 -3.6% | $346,909 +2% |
| 2016 | $4,204 -13.6% | $340,108 -20.8% |
| 2015 | $4,865 | $429,429 +2% |
| 2014 | $4,865 | $421,009 +20% |
| 2013 | -- | $350,841 +11% |
| 2012 | -- | $316,073 -4% |
| 2011 | -- | $329,244 -7% |
| 2010 | -- | $354,027 -10.3% |
| 2008 | -- | $394,633 -4.9% |
| 2007 | -- | $414,864 -9.2% |
| 2006 | -- | $457,000 +70.4% |
| 2005 | -- | $268,229 +2% |
| 2004 | -- | $262,970 +1.9% |
| 2003 | -- | $258,151 +750.5% |
| 2002 | -- | $30,353 +2% |
| 2001 | -- | $29,758 |
Find assessor info on the county website
Neighborhood: American River Canyon North
Nearby homes
- $528,6003 bd2 ba1.1k sqft288 Marsalla Dr, Folsom, CA 95630Off Market

- $600,4003 bd2 ba1.4k sqft264 Marsalla Dr, Folsom, CA 95630Off Market
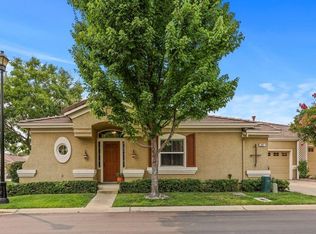
- $581,9003 bd3 ba1.7k sqft283 Marsalla Dr, Folsom, CA 95630Off Market
- $522,0003 bd2 ba1.1k sqft287 Marsalla Dr, Folsom, CA 95630Off Market
- $513,3003 bd2 ba1.1k sqft263 Marsalla Dr, Folsom, CA 95630Off Market
- $570,4003 bd3 ba1.4k sqft308 Marsalla Dr, Folsom, CA 95630Off Market
- $540,0003 bd3 ba1.4k sqft260 Marsalla Dr, Folsom, CA 95630Sold
- $453,3002 bd2 ba1k sqft307 Marsalla Dr, Folsom, CA 95630Off Market
Nearby schools
GreatSchools rating
- 7/10Carl H. Sundahl Elementary SchoolGrades: K-5Distance: 1 mi
- 8/10Sutter Middle SchoolGrades: 6-8Distance: 2.1 mi
- 1/10Folsom Lake High SchoolGrades: 9-12Distance: 4 mi
Get a cash offer in 3 minutes
Find out how much your home could sell for in as little as 3 minutes with a no-obligation cash offer.
Estimated market value
$651,300
Get a cash offer in 3 minutes
Find out how much your home could sell for in as little as 3 minutes with a no-obligation cash offer.
Estimated market value
$651,300
