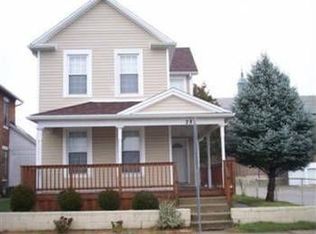
Pull up to 284 McClure and you will realize this one is special! This home has been lovingly occupied by a family for nearly the last 10 years and is now ready to be passed to the next! Spend time sitting on the lovely front porch, perfect for rockers or a swing. When you step inside, notice the abundance of natural light from all the windows & the genuine hardwood flooring that flows throughout much of the main level. The front family room has corner hooks for hanging coats/bags, an overhead fan & an accent wall with wainscoting. It opens into a living room that can flex to suit your family needs. It would be a lovely sitting room, play room or even an office. There is a full bathroom off the living rm w/ updated vanity, tiled walls & corner walk in shower. Continue heading toward the back of the house into the large dining room. The floorplan is so versatile with the dining rm opening to the kitchen, but if one wanted to use this room for a different purpose, there is still the perfect spot to put a kitchen table within the tiled kitchen area! Buyers will love how modern the kitchen feels! There is a peninsula with granite countertop overhang ideal for barstool seating and pendant lighting. The kitchen is surprisingly large with ample newer cabinetry and modern stainless steel appliances, including a DISHWASHER! No lack of counterspace here! The laundry area is conveniently tucked away around the corner from the kitchen. No need to carry baskets into the basement! Upstairs are 3 generously-sized bedrooms and ANOTHER full bathroom, this one with a combo tub & shower. The basement has 2 rooms and offers even more usable space or just appreciate all the storage space. There is a storage shed off the back of the home perfect for lawn equipment & toys. Head out to the back yard from the kitchen. It is flat, private-feeling & fully privacy fenced! There is even a playground across the street! The house comes with a one year home warranty for total peace of mind!
Sold for $164,900
$164,900
284 McClure St, Dayton, OH 45410
3beds
2,064sqft
Single Family Residence
Built in 1873
4,356 Square Feet Lot
$166,500 Zestimate®
$80/sqft
$1,495 Estimated rent
Home value
$166,500
$152,000 - $183,000
$1,495/mo
Zestimate® history
Owner options
List your home for rent
$1,495/mo
Rent Zestimate®
Find your next renter with Zillow Rental Manager. Plus, with online applications, you can quickly screen prospective tenants – for free.
$1,495/mo
Rent Zestimate®
Refinance and save
$1,187/mo
Est. payment
Refinancing to a lower rate could help reduce your monthly payments and save thousands over the life of the loan.
$1,187/mo
Est. payment
Explore your selling options
Work with a Zillow partner agent
Leverage their expertise and Zillow's premium Showcase listings to get your home seen by more buyers.
Get startedList with your own agent
Get your home in front of millions of buyers by listing it on Zillow.
Learn how to do itSell it yourself
Take full control of how buyers see your home on Zillow by listing For Sale by Owner (FSBO).
List your homeWhat's special
Ample newer cabinetryLarge dining roomAccent wall with wainscoting
Zillow last checked:
Listing updated:
Listed by:
Amanda McCarter 9372662740,
Coldwell Banker Heritage
Bought with:
Libertie Brate, 2024005331
Glasshouse Realty Group
Source: DABR MLS,MLS#: 956358 Originating MLS: Dayton Area Board of REALTORS
Originating MLS: Dayton Area Board of REALTORSFacts & features
Interior
Bedrooms & bathrooms
- Bedrooms: 3
- Bathrooms: 2
- Full bathrooms: 2
- Main level bathrooms: 1
Primary bedroom
- Level: Second
- Dimensions: 16 x 16
Bedroom
- Level: Second
- Dimensions: 14 x 12
Bedroom
- Level: Second
- Dimensions: 14 x 10
Dining room
- Level: Main
- Dimensions: 18 x 16
Family room
- Level: Main
- Dimensions: 16 x 15
Kitchen
- Level: Main
- Dimensions: 16 x 12
Laundry
- Level: Main
- Dimensions: 7 x 4
Living room
- Level: Main
- Dimensions: 14 x 12
Other
- Level: Main
- Dimensions: 12 x 8
Heating
- Forced Air, Natural Gas
Cooling
- Central Air
Appliances
- Included: Gas Water Heater
Features
- Ceiling Fan(s), Granite Counters, High Speed Internet, Remodeled
Interior area
- Total structure area: 2,064
- Total interior livable area: 2,064 sqft
Property
Parking
- Parking features: No Garage
Features
- Levels: Two
- Stories: 2
- Patio & porch: Patio, Porch
- Exterior features: Fence, Porch, Patio, Storage
Lot
- Size: 4,356 Square Feet
- Dimensions: 33 x 132
Details
- Additional structures: Shed(s)
- Parcel number: R72020070041
- Zoning: Residential
- Zoning description: Residential
Construction
Type & style
- Home type: SingleFamily
- Property subtype: Single Family Residence
Materials
- Brick, Vinyl Siding
- Foundation: Cellar
Condition
- Year built: 1873
Community & HOA
Community
- Subdivision: City/Dayton Rev
HOA
- Has HOA: No
Location
- Region: Dayton
Financial & listing details
- Price per square foot: $80/sqft
- Tax assessed value: $53,260
- Annual tax amount: $1,083
- Date on market: 4/15/2026
- Listing terms: Conventional,FHA,VA Loan
Price history
| Date | Event | Price |
|---|---|---|
| 5/26/2026 | Sold | $164,900$80/sqft |
Source:  DABR MLS #956358 Report a problem DABR MLS #956358 Report a problem | ||
| 4/18/2026 | Pending sale | $164,900$80/sqft |
Source: DABR MLS #956358 Report a problem | ||
| 4/15/2026 | Price change | $164,900-16%$80/sqft |
Source: DABR MLS #956358 Report a problem | ||
| 1/5/2026 | Price change | $196,400-0.5%$95/sqft |
Source: DABR MLS #939384 Report a problem | ||
| 1/2/2026 | Price change | $197,400-1.3%$96/sqft |
Source: DABR MLS #939384 Report a problem | ||
| 12/5/2025 | Price change | $199,900-9.1%$97/sqft |
Source: DABR MLS #939384 Report a problem | ||
| 8/24/2025 | Price change | $219,900-2.3%$107/sqft |
Source: DABR MLS #939384 Report a problem | ||
| 8/14/2025 | Price change | $225,000-2%$109/sqft |
Source: DABR MLS #939384 Report a problem | ||
| 8/7/2025 | Price change | $229,500-0.2%$111/sqft |
Source: DABR MLS #939384 Report a problem | ||
| 7/29/2025 | Price change | $230,000-4.2%$111/sqft |
Source: DABR MLS #939384 Report a problem | ||
| 7/19/2025 | Listed for sale | $240,000+290.2%$116/sqft |
Source: DABR MLS #939384 Report a problem | ||
| 7/25/2017 | Sold | $61,500+50.4%$30/sqft |
Source: Public Record Report a problem | ||
| 3/15/2017 | Sold | $40,900-41.6%$20/sqft |
Source: Public Record Report a problem | ||
| 9/4/2016 | Listed for sale | $70,000+483.3%$34/sqft |
Source: Coldwell Banker Heritage Realtors #720238 Report a problem | ||
| 7/22/2014 | Sold | $12,000-20%$6/sqft |
Source: Public Record Report a problem | ||
| 5/15/2014 | Listed for sale | $15,000-24.6%$7/sqft |
Source: Irongate Inc., Realtors #577684 Report a problem | ||
| 3/29/2014 | Listing removed | $19,900$10/sqft |
Source: Irongate Inc., Realtors #577684 Report a problem | ||
| 2/2/2014 | Listed for sale | $19,900$10/sqft |
Source: Irongate Inc., Realtors #573697 Report a problem | ||
| 1/2/2014 | Listing removed | $19,900$10/sqft |
Source: Irongate Inc., Realtors #563369 Report a problem | ||
| 12/21/2013 | Price change | $19,900-20.1%$10/sqft |
Source: Irongate Inc., Realtors #563369 Report a problem | ||
| 10/18/2013 | Price change | $24,900-16.7%$12/sqft |
Source: Irongate Inc., Realtors #563369 Report a problem | ||
| 8/14/2013 | Price change | $29,900-20.3%$14/sqft |
Source: Irongate Inc., Realtors #563369 Report a problem | ||
| 5/7/2013 | Price change | $37,500-6%$18/sqft |
Source: Irongate Inc., Realtors #541364 Report a problem | ||
| 3/17/2013 | Price change | $39,900-11.3%$19/sqft |
Source: Irongate Inc., Realtors #541364 Report a problem | ||
| 2/8/2013 | Price change | $45,000-10%$22/sqft |
Source: Irongate Inc., Realtors #541364 Report a problem | ||
| 12/14/2012 | Price change | $50,000-9.1%$24/sqft |
Source: Irongate Inc., Realtors #541364 Report a problem | ||
| 11/9/2012 | Listed for sale | $55,000$27/sqft |
Source: Irongate Inc., Realtors #541364 Report a problem | ||
Public tax history
| Year | Property taxes | Tax assessment |
|---|---|---|
| 2025 | $1,083 -0.2% | $18,640 |
| 2024 | $1,085 +2.7% | $18,640 |
| 2023 | $1,057 -22.3% | $18,640 |
| 2022 | $1,360 +0.5% | $18,640 |
| 2021 | $1,353 +0.2% | $18,640 |
| 2020 | $1,350 +26.3% | $18,640 +40.9% |
| 2019 | $1,069 -0.1% | $13,230 |
| 2018 | $1,071 +0.8% | $13,230 |
| 2017 | $1,063 -11.6% | $13,230 -7.5% |
| 2016 | $1,202 +2.2% | $14,300 |
| 2015 | $1,176 +3.4% | $14,300 |
| 2014 | $1,137 | $14,300 |
Find assessor info on the county website
Neighborhood: Twin Towers
Nearby homes
- $118,8003 bd1 ba1.8k sqft288 McClure St, Dayton, OH 45410Off Market
- $153,0003 bd2 ba1.5k sqft280 McClure St, Dayton, OH 45410Off Market
- $87,7003 bd2 ba1.6k sqft276 McClure St, Dayton, OH 45410Off Market
- $151,3003 bd2 ba1.5k sqft274 McClure St, Dayton, OH 45410Off Market
- $155,7002 bd2 ba1.5k sqft270 McClure St, Dayton, OH 45410Off Market
- $59,8002 bd1 ba1k sqft305 Allen St, Dayton, OH 45410Off Market
- $3,720-- bd-- ba-- sqft309 Allen St, Dayton, OH 45410Off Market
- $25,7803 bd1 ba1.2k sqft303 Allen St, Dayton, OH 45410Off Market
Nearby schools
GreatSchools rating
- 3/10Ruskin Prek-8 SchoolGrades: PK-6Distance: 0.1 mi
- 6/10Stivers School for the ArtsGrades: 7-12Distance: 0.5 mi
- 2/10Wright Brothers Pre-K-8 School @ GrantGrades: 7-8Distance: 1.3 mi
Schools provided by the listing agent
- District: Dayton
Source: DABR MLS. This data may not be complete. We recommend contacting the local school district to confirm school assignments for this home.
Get a cash offer in 3 minutes
Find out how much your home could sell for in as little as 3 minutes with a no-obligation cash offer.
Estimated market value
$166,500
Get a cash offer in 3 minutes
Find out how much your home could sell for in as little as 3 minutes with a no-obligation cash offer.
Estimated market value
$166,500
- Ohio
- Montgomery County
- Dayton
- 45410
- Twin Towers
- 284 McClure St
Nearby cities
Nearby neighborhoods
Nearby zip codes
Other Dayton Topics
