Discover modern living at 284 Meigs Dr N1, an inviting end-unit townhome in Murfreesboro, TN. Freshly updated with new flooring throughout, this home offers a perfect blend of comfort and style. Enjoy spacious living areas, a functional kitchen, and serene bedrooms. Prime location near shopping, schools, and dining. Don’t miss your chance to call this upgraded, conveniently-located townhome your own! $5,000 in seller concessions with full price offer.
Closed
$284,900
284 Meigs Dr APT N1, Murfreesboro, TN 37128
2beds
1,496sqft
Townhouse, Residential, Condominium
Built in 2003
-- sqft lot
$-- Zestimate®
$190/sqft
$1,815 Estimated rent
Home value
Not available
Estimated sales range
Not available
$1,815/mo
Zestimate® history
Owner options
List your home for rent
$1,815/mo
Rent Zestimate®
Find your next renter with Zillow Rental Manager. Plus, with online applications, you can quickly screen prospective tenants – for free.
$1,815/mo
Rent Zestimate®
Refinance and save
$1,823/mo
Est. payment
Refinancing to a lower rate could help reduce your monthly payments and save thousands over the life of the loan.
$1,823/mo
Est. payment
Explore your selling options
Work with a Zillow partner agent
Leverage their expertise and Zillow's premium Showcase listings to get your home seen by more buyers.
Get startedList with your own agent
Get your home in front of millions of buyers by listing it on Zillow.
Learn how to do itSell it yourself
Take full control of how buyers see your home on Zillow by listing For Sale by Owner (FSBO).
List your homeWhat's special
Zillow last checked:
Listing updated:
Listed by:
Shawn Wright 615-838-0653,
Century 21 Wright Realty
Bought with:
Seth Rowley, 331265
Luxury Homes of Tennessee Corporate
Source: RealTracs MLS as distributed by MLS GRID,MLS#: 2550818
Facts & features
Interior
Bedrooms & bathrooms
- Bedrooms: 2
- Bathrooms: 3
- Full bathrooms: 2
- 1/2 bathrooms: 1
Bedroom 1
- Area: 182 Square Feet
- Dimensions: 14x13
Bedroom 2
- Area: 143 Square Feet
- Dimensions: 13x11
Dining room
- Features: Formal
- Level: Formal
- Area: 132 Square Feet
- Dimensions: 12x11
Kitchen
- Area: 143 Square Feet
- Dimensions: 13x11
Living room
- Area: 234 Square Feet
- Dimensions: 18x13
Heating
- Heat Pump
Cooling
- Central Air
Appliances
- Included: Dishwasher, Microwave, Refrigerator, Electric Oven, Electric Range
- Laundry: Utility Connection
Features
- Ceiling Fan(s), Redecorated, Walk-In Closet(s), Entrance Foyer
- Flooring: Carpet, Laminate
- Has fireplace: No
- Common walls with other units/homes: End Unit
Interior area
- Total structure area: 1,496
- Total interior livable area: 1,496 sqft
- Finished area above ground: 1,496
Property
Parking
- Total spaces: 2
- Parking features: Parking Lot
- Uncovered spaces: 2
Features
- Levels: Two
- Stories: 2
- Patio & porch: Porch, Covered, Patio
- Fencing: Privacy
Lot
- Features: Level
Details
- Parcel number: 125 01707 R0075011
- Special conditions: Standard
Construction
Type & style
- Home type: Townhouse
- Architectural style: Traditional
- Property subtype: Townhouse, Residential, Condominium
- Attached to another structure: Yes
Materials
- Vinyl Siding
- Roof: Shingle
Condition
- New construction: No
- Year built: 2003
Utilities & green energy
- Sewer: Public Sewer
- Water: Public
- Utilities for property: Water Available, Cable Connected, Underground Utilities
Community & HOA
Community
- Security: Smoke Detector(s)
- Subdivision: The Retreat At Charleston
HOA
- Has HOA: Yes
- Amenities included: Underground Utilities
- Services included: Maintenance Grounds, Trash
- HOA fee: $150 monthly
- Second HOA fee: $250 one time
Location
- Region: Murfreesboro
Financial & listing details
- Price per square foot: $190/sqft
- Tax assessed value: $142,400
- Annual tax amount: $1,525
- Date on market: 7/20/2023
Price history
| Date | Event | Price |
|---|---|---|
| 12/22/2023 | Sold | $284,900$190/sqft |
Source:  RealTracs MLS as distributed by MLS GRID #2550818 Report a problem RealTracs MLS as distributed by MLS GRID #2550818 Report a problem | ||
| 11/15/2023 | Listed for sale | $284,900$190/sqft |
Source: RealTracs MLS as distributed by MLS GRID #2550818 Report a problem | ||
| 10/1/2023 | Contingent | $284,900$190/sqft |
Source: RealTracs MLS as distributed by MLS GRID #2550818 Report a problem | ||
| 8/16/2023 | Price change | $284,900-1.7%$190/sqft |
Source: RealTracs MLS as distributed by MLS GRID #2550818 Report a problem | ||
| 7/20/2023 | Listed for sale | $289,900$194/sqft |
Source: RealTracs MLS as distributed by MLS GRID #2550818 Report a problem | ||
| 7/14/2013 | Listing removed | $895$1/sqft |
Source: T. Wright Properties 108 North Spring Street, Murfreesboro TN 37130 Report a problem | ||
| 7/3/2013 | Listed for rent | $895+5.3%$1/sqft |
Source: T. Wright Properties 108 North Spring Street, Murfreesboro TN 37130 Report a problem | ||
| 2/11/2012 | Listing removed | $850$1/sqft |
Source: T. Wright Properties 108 North Spring Street, Murfreesboro TN 37130 Report a problem | ||
| 1/13/2012 | Listed for rent | $850$1/sqft |
Source: T. Wright Properties 108 North Spring Street, Murfreesboro TN 37130 Report a problem | ||
Public tax history
| Year | Property taxes | Tax assessment |
|---|---|---|
| 2018 | $1,085 +14.2% | $35,600 +45.6% |
| 2017 | $950 | $24,450 |
Find assessor info on the county website
Neighborhood: 37128
Nearby homes
- $98,7002 bd2 ba1.4k sqft284 Meigs Dr, Murfreesboro, TN 37128Off Market

- $280,7002 bd3 ba1.4k sqft284 Meigs Dr APT L77, Murfreesboro, TN 37128Off Market
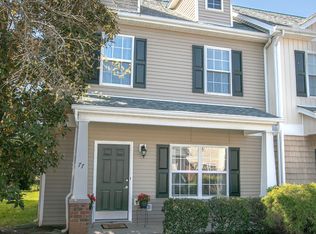
- $99,5002 bd2 ba1.4k sqft284 Meigs Dr, Murfreesboro, TN 37128Off Market
- $112,8003 bd2 ba1.4k sqft284 Meigs Dr, Murfreesboro, TN 37128Off Market
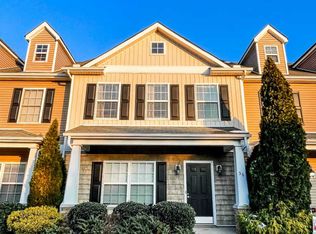
- $283,0002 bd3 ba1.4k sqft284 Meigs Dr APT D24, Murfreesboro, TN 37128Sold
- $275,4002 bd3 ba1.4k sqft284 Meigs Dr B-16 #B-16, Murfreesboro, TN 37128Off Market
- $254,5002 bd2 ba1.4k sqft284 Meigs I 63, Murfreesboro, TN 37128Off Market
- $264,8942 bd3 ba1.4k sqft284 Meigs Dr APT C-20, Murfreesboro, TN 37128Sold
Nearby schools
GreatSchools rating
- 6/10Salem Elementary SchoolGrades: PK-6Distance: 3.2 mi
- 7/10Christiana Middle SchoolGrades: 6-8Distance: 3.4 mi
- NARutherford County Adult High SchoolGrades: 9-12Distance: 2.2 mi
Schools provided by the listing agent
- Elementary: Barfield Elementary
- Middle: Christiana Middle School
- High: Riverdale High School
Source: RealTracs MLS as distributed by MLS GRID. This data may not be complete. We recommend contacting the local school district to confirm school assignments for this home.


Get pre-qualified for a loan
At Zillow Home Loans, we can pre-qualify you in as little as 5 minutes with no impact to your credit score.An equal housing lender. NMLS #10287.
- Tennessee
- Rutherford County
- Murfreesboro
- 37128
- 284 Meigs Dr Apartment N1
Nearby cities
Nearby neighborhoods
Nearby zip codes
Other Murfreesboro Topics
