Skip main navigation
Sold
  • Price Unknown

    284 Morrell Cir, Hattiesburg, MS 39402

    5beds
    2,778sqft
    Single Family Residence, Residential
    Built in 2024
    -- sqft lot
    $486,000 Zestimate®
    $--/sqft
    $2,955 Estimated rent

    Home value

    $486,000

    $394,000 - $598,000

    $2,955/mo

    Zestimate® history
    Loading
    Loading...

    Owner options

    List your home for rent

    $2,955/mo

    Rent Zestimate®

    Find your next renter with Zillow Rental Manager. Plus, with online applications, you can quickly screen prospective tenants – for free.

    Learn more

    $2,955/mo

    Rent Zestimate®

    Refinance and save

    Refinancing to a lower rate could help reduce your monthly payments and save thousands over the life of the loan.

    See today's rates

    Explore your selling options

    Work with a Zillow partner agent

    Leverage their expertise and Zillow's premium Showcase listings to get your home seen by more buyers.

    Get started

    List with your own agent

    Get your home in front of millions of buyers by listing it on Zillow.

    Learn how to do it

    Sell it yourself

    Take full control of how buyers see your home on Zillow by listing For Sale by Owner (FSBO).

    List your home

    What's special

    Soaker tubCustom cabinetryWalk-in pantryHuge custom walk-in closetLavish primary suiteFrigidaire gallery appliancesExpansive airy charm
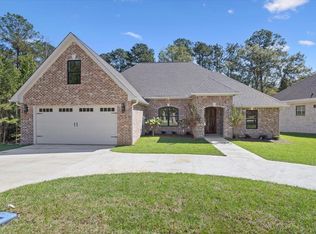
    Sparkling New, John Kavanaugh constructed home priced at $179.44 per sq.ft. located in prime Oak Grove School District with Longleaf Elementary very close by! This highly sought after 4Bd/3Ba with big additional room on 2nd level floor plan is perfect for a larger family or multigenerational home. 4 bedrooms and 2 baths are on the first floor and an 18 x 14 2nd level area plus full bath and walk-in closet on the second level! With 12' soaring ceilings in the foyer, dining, kitchen and great room, you'll love the expansive airy charm, perfect for big family gatherings and entertaining. The kitchen features Frigidaire Gallery appliances, walk-in pantry and custom cabinetry. Seller to pay $10,000 in closing cost! The lavish primary suite includes a soaker tub, inviting custom tiled shower, private W/C and huge custom walk-in closet. An extremely attractive buy at $498,500 and builder may consider a trade-in!

    Zillow last checked:

    Listing updated:

    Listed by:

    DeLois Smith 601-545-3900,

    The All-Star Team Inc

    Bought with:

    Kristina Porcello, B-19908

    Hub City Realty

    Source: HSMLS,MLS#: 142733MLS Logo

    Facts & features

    Interior

    Bedrooms & bathrooms
    • Bedrooms: 5
    • Bathrooms: 3
    • Full bathrooms: 3
    Bedroom 1
    • Level: First
    • Area: 288
    • Dimensions: 18 x 16
    Bedroom 2
    • Level: First
    • Area: 288
    • Dimensions: 18 x 16
    Bedroom 3
    • Level: First
    • Area: 144
    • Dimensions: 12 x 12
    Bedroom 4
    • Level: First
    • Area: 144
    • Dimensions: 12 x 12
    Bathroom 1
    • Level: First
    • Area: 81
    • Dimensions: 9 x 9
    Bathroom 2
    • Level: First
    Bathroom 3
    • Level: First
    Bonus room
    • Level: Second
    • Area: 252
    • Dimensions: 18 x 14
    Breakfast
    • Level: First
    Dining room
    • Level: First
    • Area: 143
    • Dimensions: 13 x 11
    Foyer
    • Level: First
    Great room
    • Level: First
    • Area: 399
    • Dimensions: 19 x 21
    Kitchen
    • Level: First
    • Area: 204
    • Dimensions: 17 x 12
    Utility room
    • Level: First
    Cooling
    • Electric, Central Air
    Features
    • Ceiling Fan(s), Fireplace, High Speed Internet, Granite Counters, Kitchen Island, Smart Thermostat
    • Flooring: Plank, Vinyl, Ceramic Tile
    • Windows: Thermopane Windows
    • Attic: Pull Down Stairs,Floored,Walk-in Attic Storge
    • Has fireplace: Yes
    Interior area
    • Total structure area: 2,778
    • Total interior livable area: 2,778 sqft

    Property

    Accessibility
    • Accessibility features: Motion-Sensor Night Lighting
    Features
    • Levels: One and One Half
    • Stories: 1
    • Patio & porch: Covered, Porch
    • Has spa: Yes
    • Spa features: Bath
    Lot
    • Dimensions: 115 x 239.6 x 115 x 240.81
    • Features: Gentle Sloping, Cul-De-Sac, Subdivision
    Details
    • Parcel number: 052F04088000

    Construction

    Type & style
    • Home type: SingleFamily
    • Property subtype: Single Family Residence, Residential
    Materials
    • Brick Veneer
    • Foundation: Slab
    • Roof: Architectural
    Condition
    • New construction: Yes
    • Year built: 2024

    Utilities & green energy

    • Sewer: Public Sewer
    • Water: Community Water
    Green energy
    • Energy efficient items: HVAC, Thermostat, Water Heater, Windows

    Community & HOA

    Community
    • Subdivision: The Trace 1st Add
    Location
    • Region: Hattiesburg

    Financial & listing details

    • Tax assessed value: $11,800
    • Annual tax amount: $4,800
    • Date on market: 5/30/2025

    Price history

    DateEventPrice
    8/22/2025Sold--
    Source: HSMLS #142733 Report a problem
    7/29/2025Pending sale$498,500$179/sqft
    Source: HSMLS #142733 Report a problem
    5/30/2025Listed for sale$498,500-0.2%$179/sqft
    Source: HSMLS #142733 Report a problem
    5/28/2025Listing removed$499,500$180/sqft
    Source: HSMLS #140484 Report a problem
    4/7/2025Price change$499,500-3%$180/sqft
    Source: HSMLS #140484 Report a problem
    11/27/2024Listed for sale$514,900$185/sqft
    Source: HSMLS #140484 Report a problem

    Public tax history

    YearProperty taxesTax assessment
    2024$212 +0.6%$1,770
    2023$211 -5.2%$1,770
    2022$222 +1.2%$1,770
    2021$220 $1,770
    2020$220 +4.9%$1,770
    2019$210 $1,770
    2018$210 $1,770 +4.9%
    2017$210 $1,688
    2015$210 $1,688 +95.4%
    2014-- $864
    Find assessor info on the county website

    Neighborhood: 39402

    Nearby schools

    GreatSchools rating