Welcome home to this MOVE-IN ready home located in the highly sought after community of Aberdeen in St. Johns County. Nestled on a cul-de-sac that backs up to a preserve, this property offers the perfect blend of tranquility and privacy. Upon entering the home, you will be greeted by a beautiful wrought iron staircase, tile flooring and freshly painted, white interior walls providing a crisp and clean canvas for your personal style. The heart of the home is impressive with a large, open space and vaulted ceilings.
The living room, kitchen, and breakfast nook make it perfect for entertaining guests. The kitchen is a chef's delight, featuring 42'' cabinets, crown molding, Corian countertops, stainless steel appliances, built-in double ovens, recessed lighting, pendant lights and a large pantry with double doors. The French doors lead to the screened-in lanai which is an ideal spot for outdoor relaxation and entertainment while enjoying the natural beauty of the preserve. The backyard is enclosed with a white vinyl fence for privacy.
The owner's suite, located on the first floor, is a true retreat with its spacious layout, garden tub, separate walk-in shower, and large walk-in closet. Upstairs, you'll find a versatile loft space, perfect for a home office, playroom, or additional living area. In addition, there are three spacious guest rooms and a full-size guest bathroom with a linen closet. This home has an interior laundry room and includes washer, dryer and transferable termite bond.
Aberdeen's resort-style amenities cater to an active lifestyle, including a state-of-the-art fitness center, basketball court, recreational pool with slide, lap pool, and a welcoming clubhouse for community gatherings.
This home is conveniently located in the St. Johns County School district and close to 9B, I95, Durbin Town Center, and an abundance of restaurants.
This Aberdeen gem combines modern finishes, thoughtful design, and a coveted location.
It's more than a house - it's a place to call home. Don't miss this opportunity and schedule a showing today!
Closed
$465,000
284 N ABERDEENSHIRE Drive, St. Johns, FL 32259
4beds
2,319sqft
Single Family Residence
Built in 2012
6,098 Square Feet Lot
$456,000 Zestimate®
$201/sqft
$2,890 Estimated rent
Home value
$456,000
$433,000 - $479,000
$2,890/mo
Zestimate® history
Owner options
List your home for rent
$2,890/mo
Rent Zestimate®
Find your next renter with Zillow Rental Manager. Plus, with online applications, you can quickly screen prospective tenants – for free.
$2,890/mo
Rent Zestimate®
Refinance and save
$3,102/mo
Est. payment
Refinancing to a lower rate could help reduce your monthly payments and save thousands over the life of the loan.
$3,102/mo
Est. payment
Explore your selling options
Work with a Zillow partner agent
Leverage their expertise and Zillow's premium Showcase listings to get your home seen by more buyers.
Get startedList with your own agent
Get your home in front of millions of buyers by listing it on Zillow.
Learn how to do itSell it yourself
Take full control of how buyers see your home on Zillow by listing For Sale by Owner (FSBO).
List your homeWhat's special
Screened-in lanaiVersatile loft spaceWrought iron staircaseCorian countertopsWhite vinyl fenceFrench doorsVaulted ceilings
Zillow last checked:
Listing updated:
Listed by:
CHRISTINE LIM 904-860-2480,
UNITED REAL ESTATE GALLERY 904-500-3948,
KELLY WEBBER 904-501-1226
Bought with:
CINDY GAVIN, 3031765
RE/MAX SPECIALISTS
RACHEL L SANDROCK-LANZAS, 3571401
Source: realMLS,MLS#: 2036614
Facts & features
Interior
Bedrooms & bathrooms
- Bedrooms: 4
- Bathrooms: 3
- Full bathrooms: 2
- 1/2 bathrooms: 1
Heating
- Central, Electric
Cooling
- Central Air, Electric, Multi Units
Appliances
- Included: Dishwasher, Disposal, Double Oven, Dryer, Electric Cooktop, Electric Oven, Electric Water Heater, Microwave, Refrigerator, Washer
- Laundry: Electric Dryer Hookup, In Unit, Lower Level, Washer Hookup
Features
- Ceiling Fan(s), Kitchen Island, Open Floorplan, Pantry, Primary Bathroom -Tub with Separate Shower, Master Downstairs, Split Bedrooms, Vaulted Ceiling(s), Walk-In Closet(s)
- Flooring: Carpet, Tile
Interior area
- Total interior livable area: 2,319 sqft
Property
Parking
- Total spaces: 2
- Parking features: Attached, Garage, Garage Door Opener
- Attached garage spaces: 2
Features
- Levels: Two
- Stories: 2
- Patio & porch: Patio, Screened
- Fencing: Back Yard,Privacy,Vinyl
- Has view: Yes
- View description: Protected Preserve
Lot
- Size: 6,098 Square Feet
- Features: Cul-De-Sac
Details
- Parcel number: 0097622870
- Zoning description: Residential
Construction
Type & style
- Home type: SingleFamily
- Architectural style: Contemporary
- Property subtype: Single Family Residence
Materials
- Stucco, Wood Siding
- Roof: Shingle
Condition
- New construction: No
- Year built: 2012
Utilities & green energy
- Sewer: Public Sewer
- Water: Public
- Utilities for property: Cable Available, Electricity Connected, Sewer Connected, Water Connected
Community & HOA
Community
- Security: Carbon Monoxide Detector(s), Smoke Detector(s)
- Subdivision: Aberdeen
HOA
- Has HOA: Yes
- Amenities included: Pool, Basketball Court, Clubhouse, Fitness Center, Management - Full Time, Playground
- HOA fee: $50 annually
Location
- Region: Saint Johns
Financial & listing details
- Price per square foot: $201/sqft
- Tax assessed value: $390,579
- Annual tax amount: $5,084
- Date on market: 7/12/2024
- Listing terms: Cash,Conventional,FHA,VA Loan
- Road surface type: Asphalt
Price history
| Date | Event | Price |
|---|---|---|
| 12/23/2024 | Sold | $465,000-1%$201/sqft |
Source:  realMLS #2036614 Report a problem realMLS #2036614 Report a problem | ||
| 10/25/2024 | Price change | $469,900-2.1%$203/sqft |
Source: realMLS #2036614 Report a problem | ||
| 10/2/2024 | Price change | $479,900-1%$207/sqft |
Source: realMLS #2036614 Report a problem | ||
| 9/11/2024 | Price change | $484,9000%$209/sqft |
Source: realMLS #2036614 Report a problem | ||
| 8/27/2024 | Price change | $485,000-1%$209/sqft |
Source: realMLS #2036614 Report a problem | ||
| 8/1/2024 | Price change | $490,000-1%$211/sqft |
Source: realMLS #2036614 Report a problem | ||
| 7/12/2024 | Listed for sale | $495,000+55.7%$213/sqft |
Source: realMLS #2036614 Report a problem | ||
| 10/8/2020 | Sold | $318,000-1.9%$137/sqft |
Source: realMLS #1048123 Report a problem | ||
| 9/2/2020 | Pending sale | $323,997$140/sqft |
Source: FLORIDA HOMES REALTY & MORTGAGE LLC #1048123 Report a problem | ||
| 8/7/2020 | Price change | $323,997-0.4%$140/sqft |
Source: FLORIDA HOMES REALTY & MORTGAGE LLC #1048123 Report a problem | ||
| 6/18/2020 | Price change | $325,200-0.2%$140/sqft |
Source: FLORIDA HOMES REALTY & MORTGAGE LLC #1048123 Report a problem | ||
| 5/22/2020 | Price change | $325,700-0.2%$140/sqft |
Source: FLORIDA HOMES REALTY & MORTGAGE LLC #1048123 Report a problem | ||
| 5/1/2020 | Price change | $326,500-1%$141/sqft |
Source: FLORIDA HOMES REALTY & MORTGAGE LLC #1048123 Report a problem | ||
| 4/26/2020 | Price change | $329,900-0.6%$142/sqft |
Source: FLORIDA HOMES REALTY & MORTGAGE LLC #1048123 Report a problem | ||
| 4/10/2020 | Listed for sale | $331,900+55.1%$143/sqft |
Source: FLORIDA HOMES REALTY & MORTGAGE LLC #1048123 Report a problem | ||
| 8/30/2012 | Sold | $213,990-2.3%$92/sqft |
Source: Public Record Report a problem | ||
| 5/19/2012 | Price change | $218,990-0.1%$94/sqft |
Source: D.R. Horton Report a problem | ||
| 5/6/2012 | Price change | $219,303+1.3%$95/sqft |
Source: D.R. Horton Report a problem | ||
| 4/7/2012 | Price change | $216,513+1.4%$93/sqft |
Source: D R HORTON REALTY, INC #615415 Report a problem | ||
| 3/21/2012 | Listed for sale | $213,513$92/sqft |
Source: D R HORTON REALTY, INC #615415 Report a problem | ||
Public tax history
| Year | Property taxes | Tax assessment |
|---|---|---|
| 2025 | $7,066 +37.2% | $390,579 +38.5% |
| 2024 | $5,150 +1.3% | $282,043 +3% |
| 2023 | $5,084 +2.6% | $273,828 +3% |
| 2022 | $4,954 +0.9% | $265,852 +3% |
| 2021 | $4,907 +21.9% | $258,109 +34.7% |
| 2020 | $4,025 -5.3% | $191,650 +2.3% |
| 2019 | $4,250 | $187,341 +1.9% |
| 2018 | $4,250 +4.1% | $183,848 +2.1% |
| 2017 | $4,081 | $180,067 -0.9% |
| 2016 | $4,081 +0.1% | $181,654 +0.7% |
| 2015 | $4,079 -1% | $180,391 +4.1% |
| 2014 | $4,119 | $173,238 +1.2% |
| 2013 | -- | $171,179 |
Find assessor info on the county website
Neighborhood: Fruit Cove
Nearby homes
- $431,4004 bd2 ba2.2k sqft280 N Aberdeenshire Dr, Saint Johns, FL 32259Off Market
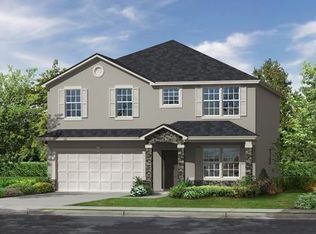
- $619,1004 bd3 ba2.3k sqft285 N Aberdeenshire Dr, Saint Johns, FL 32259Off Market
- $380,0003 bd2 ba1.5k sqft276 N Aberdeenshire Dr, Saint Johns, FL 32259Sold

- $445,0004 bd2 ba1.8k sqft272 N Aberdeenshire Dr, Saint Johns, FL 32259Sold
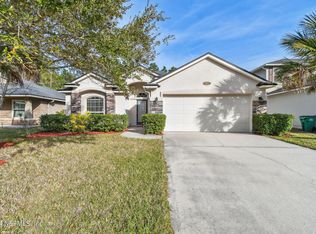
- $650,6005 bd4 ba3.6k sqft275 N Aberdeenshire Dr, Saint Johns, FL 32259Off Market
- $526,6004 bd4 ba2.9k sqft268 N Aberdeenshire Dr, Saint Johns, FL 32259Off Market
- $546,6004 bd3 ba2.3k sqft269 N Aberdeenshire Dr, Saint Johns, FL 32259Off Market
- $526,7004 bd2 ba2.6k sqft264 N Aberdeenshire Dr, Saint Johns, FL 32259Off Market
Nearby schools
GreatSchools rating
- 10/10FREEDOM CROSSING ACADEMYGrades: K-8Distance: 1 mi
- 7/10Bartram Trail High SchoolGrades: 8-12Distance: 2.7 mi
Schools provided by the listing agent
- Elementary: Freedom Crossing Academy
- Middle: Freedom Crossing Academy
- High: Bartram Trail
Source: realMLS. This data may not be complete. We recommend contacting the local school district to confirm school assignments for this home.
Get a cash offer in 3 minutes
Find out how much your home could sell for in as little as 3 minutes with a no-obligation cash offer.
Estimated market value
$456,000
Get a cash offer in 3 minutes
Find out how much your home could sell for in as little as 3 minutes with a no-obligation cash offer.
Estimated market value
$456,000
- Florida
- Saint Johns County
- Saint Johns
- 32259
- Fruit Cove
- 284 N ABERDEENSHIRE Drive
Nearby cities
Nearby neighborhoods
Nearby zip codes
Other Saint Johns Topics
