Welcome to The Tech House - a fully automated, move-in-ready custom smart home where luxury finishes meet next-level technology, all in a coveted walk-to-town Elmhurst location. An inviting front porch sets the tone for a home designed to impress and perform. Inside, enjoy a formal dining room, custom cabinetry throughout, and high-end chef's appliances anchoring a thoughtfully designed living space. The expansive family room features a statement fireplace with custom built-ins and shelving, creating the perfect blend of warmth and sophistication. The primary suite is a true retreat, offering a spa-inspired bath, separate his-and-her walk-in closets, and a flexible in-suite office or private nook. Four spacious bedrooms and 4.1 luxury bathrooms provide comfort and privacy throughout. A custom mudroom adds everyday functionality with style. Designed for modern living, this home features whole-home Lutron Sivoia QS motorized shades and Lutron lighting with geofencing, fully controllable by app or voice via Alexa, Siri, or Google. A hardwired security system includes fire, flood, and burglary monitoring. Entertainment is elevated with 13-zone Sonos audio, Samsung Frame TVs throughout, and a show-stopping finished basement featuring a 120" Epson laser projection theater with Dolby Atmos, a full bar, an additional bedroom and full bath, and an exercise room with glass doors and rubber flooring. Designer finishes shine with wide-plank French Oak flooring on the first and second floors (including select herringbone details), hardstone countertops and backsplashes, Dacor chef's appliances, Samsung Bespoke laundry, and Toto toilets throughout. Step outside to a large, fully fenced backyard complete with a patio, built-in grill, and outdoor stove/TV wall-perfect for entertaining. Smart comfort continues with a WiFi 7 mesh network, 3-zone HVAC, Alexa-enabled thermostats, WiFi-controlled locks and garage doors, smart irrigation, and maintenance-free fencing. Ideally located near parks, dining, and transit, and served by Hawthorne Grade School (bus service from the corner) and Sandburg Middle School. Turnkey. Intelligent. Effortless. This is modern living-fully dialed in.
Closed
$1,550,000
284 N Highland Ave, Elmhurst, IL 60126
5beds
3,550sqft
Single Family Residence
Built in 2025
8,350 Square Feet Lot
$-- Zestimate®
$437/sqft
$2,512 Estimated rent
Home value
Not available
Estimated sales range
Not available
$2,512/mo
Zestimate® history
Owner options
List your home for rent
$2,512/mo
Rent Zestimate®
Find your next renter with Zillow Rental Manager. Plus, with online applications, you can quickly screen prospective tenants – for free.
$2,512/mo
Rent Zestimate®
Refinance and save
$9,046/mo
Est. payment
Refinancing to a lower rate could help reduce your monthly payments and save thousands over the life of the loan.
$9,046/mo
Est. payment
Explore your selling options
Work with a Zillow partner agent
Leverage their expertise and Zillow's premium Showcase listings to get your home seen by more buyers.
Get startedList with your own agent
Get your home in front of millions of buyers by listing it on Zillow.
Learn how to do itSell it yourself
Take full control of how buyers see your home on Zillow by listing For Sale by Owner (FSBO).
List your homeWhat's special
Luxury finishesShow-stopping finished basementFour spacious bedroomsSmart irrigationLutron lighting with geofencingLarge fully fenced backyardExpansive family room
Zillow last checked:
Listing updated:
Listed by:
Tim Schiller 630-992-0582,
@properties Christie's International Real Estate
Bought with:
Shay Hata
@properties Christie's International Real Estate
Source: MRED as distributed by MLS GRID,MLS#: 12532105
Facts & features
Interior
Bedrooms & bathrooms
- Bedrooms: 5
- Bathrooms: 5
- Full bathrooms: 4
- 1/2 bathrooms: 1
Rooms
- Room types: Bedroom 5, Breakfast Room, Exercise Room, Recreation Room, Foyer
Primary bedroom
- Features: Flooring (Hardwood), Window Treatments (Window Treatments), Bathroom (Full)
- Level: Second
- Area: 418 Square Feet
- Dimensions: 22X19
Bedroom 2
- Features: Flooring (Hardwood), Window Treatments (Window Treatments)
- Level: Second
- Area: 168 Square Feet
- Dimensions: 14X12
Bedroom 3
- Features: Flooring (Hardwood), Window Treatments (Window Treatments)
- Level: Second
- Area: 180 Square Feet
- Dimensions: 15X12
Bedroom 4
- Features: Flooring (Hardwood), Window Treatments (Window Treatments)
- Level: Second
- Area: 156 Square Feet
- Dimensions: 13X12
Bedroom 5
- Features: Flooring (Carpet), Window Treatments (Window Treatments)
- Level: Basement
- Area: 196 Square Feet
- Dimensions: 14X14
Bar entertainment
- Features: Flooring (Ceramic Tile)
- Level: Basement
- Area: 130 Square Feet
- Dimensions: 13X10
Breakfast room
- Features: Flooring (Hardwood), Window Treatments (Window Treatments)
- Level: Main
- Area: 154 Square Feet
- Dimensions: 14X11
Dining room
- Features: Flooring (Hardwood), Window Treatments (Window Treatments)
- Level: Main
- Area: 195 Square Feet
- Dimensions: 15X13
Exercise room
- Features: Flooring (Other)
- Level: Basement
- Area: 182 Square Feet
- Dimensions: 14X13
Family room
- Features: Flooring (Hardwood), Window Treatments (Window Treatments)
- Level: Main
- Area: 323 Square Feet
- Dimensions: 19X17
Foyer
- Features: Flooring (Hardwood)
- Level: Main
- Area: 91 Square Feet
- Dimensions: 13X07
Kitchen
- Features: Kitchen (Eating Area-Table Space, Island, Breakfast Room, Custom Cabinetry), Flooring (Hardwood), Window Treatments (Window Treatments)
- Level: Main
- Area: 255 Square Feet
- Dimensions: 17X15
Laundry
- Features: Flooring (Carpet)
- Level: Second
- Area: 88 Square Feet
- Dimensions: 11X08
Other
- Features: Flooring (Carpet), Window Treatments (Window Treatments)
- Level: Basement
- Area: 400 Square Feet
- Dimensions: 25X16
Heating
- Natural Gas
Cooling
- Central Air, Zoned
Appliances
- Included: Range, Microwave, Dishwasher, Refrigerator, High End Refrigerator, Washer, Dryer, Disposal, Stainless Steel Appliance(s), Wine Refrigerator, Oven, Range Hood, Humidifier
- Laundry: Upper Level, Sink
Features
- Vaulted Ceiling(s), Wet Bar, Built-in Features, Walk-In Closet(s)
- Flooring: Hardwood
- Windows: Screens
- Basement: Finished,Full
- Number of fireplaces: 1
- Fireplace features: Gas Log, Family Room
Interior area
- Total structure area: 5,141
- Total interior livable area: 3,550 sqft
Property
Parking
- Total spaces: 2
- Parking features: Concrete, Garage Door Opener, Yes, Garage Owned, Attached, Garage
- Attached garage spaces: 2
- Has uncovered spaces: Yes
Accessibility
- Accessibility features: No Disability Access
Features
- Stories: 2
- Patio & porch: Patio
- Exterior features: Outdoor Grill
- Fencing: Fenced
Lot
- Size: 8,350 Square Feet
- Dimensions: 50 X 167
- Features: Landscaped
Details
- Parcel number: 0602103035
- Special conditions: None
- Other equipment: Ceiling Fan(s), Sump Pump, Electronic Air Filters
Construction
Type & style
- Home type: SingleFamily
- Architectural style: Traditional
- Property subtype: Single Family Residence
Materials
- Steel Siding
- Foundation: Concrete Perimeter
- Roof: Asphalt
Condition
- New Construction
- New construction: Yes
- Year built: 2025
Utilities & green energy
- Electric: Circuit Breakers, 200+ Amp Service
- Sewer: Public Sewer, Storm Sewer
- Water: Lake Michigan
Community & HOA
Community
- Features: Curbs, Sidewalks, Street Lights, Street Paved
- Security: Security System, Carbon Monoxide Detector(s)
HOA
- Services included: None
Location
- Region: Elmhurst
Financial & listing details
- Price per square foot: $437/sqft
- Tax assessed value: $582,928
- Annual tax amount: $11,665
- Date on market: 12/16/2025
- Listing terms: Conventional
- Ownership: Fee Simple
Price history
| Date | Event | Price |
|---|---|---|
| 4/22/2026 | Sold | $1,550,000-3.1%$437/sqft |
Source:  MRED as distributed by MLS GRID #12532105 Report a problem MRED as distributed by MLS GRID #12532105 Report a problem | ||
| 4/14/2026 | Pending sale | $1,599,900$451/sqft |
Source: MRED as distributed by MLS GRID #12532105 Report a problem | ||
| 3/16/2026 | Contingent | $1,599,900$451/sqft |
Source: MRED as distributed by MLS GRID #12532105 Report a problem | ||
| 12/16/2025 | Listed for sale | $1,599,900-4.7%$451/sqft |
Source: MRED as distributed by MLS GRID #12532105 Report a problem | ||
| 12/8/2025 | Listing removed | $1,679,000$473/sqft |
Source: MRED as distributed by MLS GRID #12462808 Report a problem | ||
| 9/4/2025 | Listed for sale | $1,679,000$473/sqft |
Source: MRED as distributed by MLS GRID #12462808 Report a problem | ||
| 9/2/2025 | Listing removed | $1,679,000$473/sqft |
Source: MRED as distributed by MLS GRID #12456483 Report a problem | ||
| 8/31/2025 | Listed for sale | $1,679,000+1100.1%$473/sqft |
Source: MRED as distributed by MLS GRID #12456483 Report a problem | ||
| 8/9/2022 | Sold | $139,900$39/sqft |
Source: MRED as distributed by MLS GRID #11325092 Report a problem | ||
| 4/11/2022 | Contingent | $139,900$39/sqft |
Source: MRED as distributed by MLS GRID #11325092 Report a problem | ||
| 2/15/2022 | Listed for sale | $139,900-6.7%$39/sqft |
Source: MRED as distributed by MLS GRID #11325092 Report a problem | ||
| 12/22/2021 | Listing removed | -- |
Source: MRED as distributed by MLS GRID #11208580 Report a problem | ||
| 9/3/2021 | Listed for sale | $149,900-36.5%$42/sqft |
Source: MRED as distributed by MLS GRID #11208580 Report a problem | ||
| 10/25/2019 | Sold | $236,000+18.1%$66/sqft |
Source:  MRED as distributed by MLS GRID #10509222 Report a problem MRED as distributed by MLS GRID #10509222 Report a problem | ||
| 9/27/2019 | Pending sale | $199,900$56/sqft |
Source: Chicago Area Realty Inc #10509222 Report a problem | ||
| 9/6/2019 | Listed for sale | $199,900-25.9%$56/sqft |
Source: Chicago Area Realty Inc #10509222 Report a problem | ||
| 1/17/2019 | Listing removed | $269,900$76/sqft |
Source: DiCianni Realty Inc #10118759 Report a problem | ||
| 12/18/2018 | Price change | $269,900-10%$76/sqft |
Source: DiCianni Realty Inc #10118759 Report a problem | ||
| 10/22/2018 | Price change | $299,900-21.1%$84/sqft |
Source: DiCianni Realty Inc #10118759 Report a problem | ||
| 10/6/2018 | Listed for sale | -- |
Source: Auction.com Report a problem | ||
| 3/31/2014 | Listing removed | $380,000$107/sqft |
Source: Koenig & Strey Real Living #08326526 Report a problem | ||
| 10/23/2013 | Price change | $380,000-11%$107/sqft |
Source: Koenig & Strey Real Living #08326526 Report a problem | ||
| 8/9/2013 | Price change | $427,000-14.6%$120/sqft |
Source: Koenig & Strey Real Living #08326526 Report a problem | ||
| 4/27/2013 | Listed for sale | $499,900$141/sqft |
Source: Koenig & Strey Real Living #08326526 Report a problem | ||
Public tax history
| Year | Property taxes | Tax assessment |
|---|---|---|
| 2018 | $11,665 +2.2% | $194,290 +4.9% |
| 2017 | $11,414 +2.1% | $185,140 +6.2% |
| 2016 | $11,179 +0.9% | $174,410 +7.3% |
| 2015 | $11,075 -7.1% | $162,480 +1.1% |
| 2014 | $11,922 +1.1% | $160,710 -1.4% |
| 2013 | $11,791 +2.5% | $162,970 -6.2% |
| 2012 | $11,502 +5% | $173,690 -7.9% |
| 2011 | $10,959 +2.2% | $188,590 -6.8% |
| 2010 | $10,722 +4.1% | $202,360 -6.8% |
| 2009 | $10,300 +6.1% | $217,120 |
| 2008 | $9,703 +5% | $217,120 +8.8% |
| 2007 | $9,244 +12.7% | $199,560 +17.9% |
| 2006 | $8,200 +4% | $169,260 +6.9% |
| 2005 | $7,886 +10.4% | $158,330 +6.3% |
| 2004 | $7,143 +3.9% | $148,950 +10.1% |
| 2003 | $6,876 +103.5% | $135,280 +113.3% |
| 2002 | $3,378 +7.2% | $63,420 +8.7% |
| 2001 | $3,151 +3.4% | $58,320 +5.2% |
| 2000 | $3,046 | $55,440 |
Find assessor info on the county website
Neighborhood: 60126
Nearby homes
- $1,550,000-- bd-- ba-- sqft284 N Highland Ave, Elmhurst, IL 60126Sold
- $235,0008,350 Square Feet280 N Highland Ave, Elmhurst, IL 60126Sold
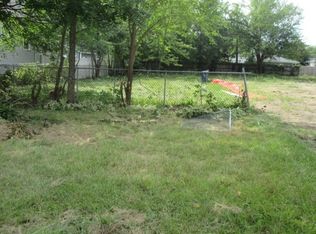
- $512,4004 bd1 ba1.1k sqft276 N Highland Ave, Elmhurst, IL 60126Off Market
- $580,6004 bd2 ba2k sqft292 N Highland Ave, Elmhurst, IL 60126Off Market
- $785,0003 bd3 ba1.6k sqft272 N Highland Ave, Elmhurst, IL 60126Off Market
- $450,0003 bd2 ba1.1k sqft285 N Ridgeland Ave, Elmhurst, IL 60126Sold
- $662,7004 bd2 ba2.3k sqft300 N Highland Ave, Elmhurst, IL 60126Off Market
- $497,200-- bd-- ba1.1k sqft281 N Ridgeland Ave, Elmhurst, IL 60126Off Market
Nearby schools
GreatSchools rating
- 9/10Hawthorne Elementary SchoolGrades: K-5Distance: 0.9 mi
- 7/10Churchville Middle SchoolGrades: 6-8Distance: 1.6 mi
- 10/10York Community High SchoolGrades: 9-12Distance: 0.9 mi
Schools provided by the listing agent
- Elementary: Hawthorne Elementary School
- Middle: Sandburg Middle School
- High: York Community High School
- District: 205
Source: MRED as distributed by MLS GRID. This data may not be complete. We recommend contacting the local school district to confirm school assignments for this home.


Get pre-qualified for a loan
At Zillow Home Loans, we can pre-qualify you in as little as 5 minutes with no impact to your credit score.An equal housing lender. NMLS #10287.
- Illinois
- DuPage County
- Elmhurst
- 60126
- 284 N Highland Ave
Nearby cities
Nearby neighborhoods
Nearby zip codes
Other Elmhurst Topics
