Skip main navigation
Sold for $1,009,999
  • $1,009,999

    284 N Jackson Street, Denver, CO 80206

    3beds
    2,839sqft
    Townhouse
    Built in 1978
    2,750 Square Feet Lot
    $999,100 Zestimate®
    $356/sqft
    $5,323 Estimated rent

    Home value

    $999,100

    $939,000 - $1.06M

    $5,323/mo

    Zestimate® history
    Loading
    Loading...

    Owner options

    List your home for rent

    $5,323/mo

    Rent Zestimate®

    Find your next renter with Zillow Rental Manager. Plus, with online applications, you can quickly screen prospective tenants – for free.

    Learn more

    $5,323/mo

    Rent Zestimate®

    Refinance and save

    $5,835/mo

    Est. payment

    Refinancing to a lower rate could help reduce your monthly payments and save thousands over the life of the loan.

    See today's rates

    $5,835/mo

    Est. payment

    Explore your selling options

    Work with a Zillow partner agent

    Leverage their expertise and Zillow's premium Showcase listings to get your home seen by more buyers.

    Get started

    List with your own agent

    Get your home in front of millions of buyers by listing it on Zillow.

    Learn how to do it

    Sell it yourself

    Take full control of how buyers see your home on Zillow by listing For Sale by Owner (FSBO).

    List your home

    What's special

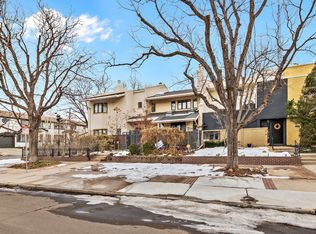
    Welcome to 284 Jackson Street, a one-of-a-kind residence in the heart of Cherry Creek North that combines striking architectural character with contemporary comfort. Designed by renowned architect Victor Horbein, Colorado's most famous modern architect, best known for designing the Conservatory at the Denver Botanic Gardens. No HOA! These townhomes rarely turnover, original developer still occupying, no two units alike. This home is filled with distinctive details, rich custom woodwork and dramatic skylights that flood the interior with natural light. The open main floor is designed for both everyday living and entertaining, with a warm fireplace anchoring the living space and a chef’s kitchen featuring custom mahogany cabinetry and granite countertops. Upstairs, sunlight and mountain views create a serene backdrop for the two oversized bedrooms and dedicated bathrooms. Fully finished basement provides secondary living space, laundry room, plenty of storage and features a bedroom with egress window and full bathroom. Outdoor living is effortless with two inviting patios: one perfect for casual gatherings and neighborhood connections, the other tailored for al fresco dining in privacy. Just steps from Cherry Creek’s premier boutiques, restaurants, and galleries, this home offers a rare blend of timeless design, modern amenities, and an unbeatable location.

    Zillow last checked:

    Listing updated:

    Listed by:

    Shane Clarke 303-594-4297 CLARKE.SHANE7@GMAIL.COM,

    Clarke Real Estate

    Bought with:

    Brandon Whetstone, 100109477

    Compass - Denver

    Peter Vukovich-Simonson, 100090840

    Compass - Denver

    Source: REcolorado as distributed by MLS GRID,MLS#: 6312660MLS Logo

    Facts & features

    Interior

    Bedrooms & bathrooms
    • Bedrooms: 3
    • Bathrooms: 4
    • Full bathrooms: 2
    • 3/4 bathrooms: 2
    • Main level bathrooms: 1
    Bedroom
    • Description: Secondary Bedroom With Dedicated Bath
    • Level: Upper
    • Area: 256 Square Feet
    • Dimensions: 16 x 16
    Bedroom
    • Description: Large Bedroom With New Egress Window
    • Level: Basement
    • Area: 306 Square Feet
    • Dimensions: 17 x 18
    Bathroom
    • Level: Upper
    • Area: 40 Square Feet
    • Dimensions: 8 x 5
    Bathroom
    • Description: Main Floor Bathroom With Shower
    • Level: Main
    • Area: 52 Square Feet
    • Dimensions: 6.5 x 8
    Bathroom
    • Description: Newer Bathroom In Basement
    • Level: Basement
    • Area: 68.25 Square Feet
    • Dimensions: 6.5 x 10.5
    Other
    • Description: Large Primary Bedroom
    • Level: Upper
    • Area: 231.25 Square Feet
    • Dimensions: 12.5 x 18.5
    Other
    • Level: Upper
    • Area: 56 Square Feet
    • Dimensions: 8 x 7
    Heating
    • Forced Air
    Cooling
    • Central Air
    Appliances
    • Included: Convection Oven, Cooktop, Dishwasher, Disposal, Dryer, Freezer, Gas Water Heater, Microwave, Oven, Range, Refrigerator, Self Cleaning Oven, Washer
    • Laundry: In Unit
    Features
    • Eat-in Kitchen, Granite Counters, High Ceilings, High Speed Internet, Kitchen Island, Open Floorplan, Pantry, Primary Suite, Walk-In Closet(s)
    • Flooring: Carpet, Wood
    • Windows: Double Pane Windows
    • Basement: Finished,Full,Sump Pump
    • Number of fireplaces: 1
    • Fireplace features: Living Room
    • Common walls with other units/homes: 2+ Common Walls
    Interior area
    • Total structure area: 2,839
    • Total interior livable area: 2,839 sqft
    • Finished area above ground: 1,757
    • Finished area below ground: 1,082

    Property

    Parking
    • Total spaces: 2
    • Parking features: Concrete, Dry Walled, Exterior Access Door, Heated Garage, Oversized
    • Attached garage spaces: 2
    Features
    • Levels: Two
    • Stories: 2
    • Entry location: Exterior Access
    • Patio & porch: Covered, Deck, Front Porch, Patio
    • Exterior features: Garden, Lighting, Private Yard, Rain Gutters
    • Fencing: Partial
    • Has view: Yes
    • View description: City
    Lot
    • Size: 2,750 sqft
    • Features: Landscaped
    Details
    • Parcel number: 512118027
    • Zoning: G-RH-3
    • Special conditions: Standard

    Construction

    Type & style
    • Home type: Townhouse
    • Architectural style: Contemporary
    • Property subtype: Townhouse
    • Attached to another structure: Yes
    Materials
    • Brick, Concrete, Frame, Stucco
    • Foundation: Concrete Perimeter
    • Roof: Membrane
    Condition
    • Updated/Remodeled
    • Year built: 1978

    Utilities & green energy

    • Electric: 220 Volts, 220 Volts in Garage
    • Sewer: Public Sewer
    • Water: Public
    • Utilities for property: Cable Available, Electricity Connected, Internet Access (Wired), Natural Gas Connected, Phone Available

    Community & neighborhood

    Security
    • Security features: Carbon Monoxide Detector(s), Secured Garage/Parking, Smoke Detector(s)
    Location
    • Region: Denver
    • Subdivision: Cherry Creek North

    Other

    Other facts
    • Listing terms: Cash,Conventional,Jumbo
    • Ownership: Individual
    • Road surface type: Alley Paved, Paved

    Price history

    DateEventPrice
    12/4/2025Sold$1,009,999-6%$356/sqft
    Source: REcolorado as distributed by MLS GRID #6312660 Report a problem
    11/6/2025Pending sale$1,075,000$379/sqft
    Source: REcolorado as distributed by MLS GRID #6312660 Report a problem
    10/30/2025Price change$1,075,000-4.4%$379/sqft
    Source: REcolorado as distributed by MLS GRID #6312660 Report a problem
    10/16/2025Price change$1,125,000-6.3%$396/sqft
    Source: REcolorado as distributed by MLS GRID #6312660 Report a problem
    9/17/2025Listed for sale$1,200,000$423/sqft
    Source: REcolorado as distributed by MLS GRID #6312660 Report a problem

    Public tax history

    Tax history is unavailable.

    Neighborhood: Cherry Creek

    Nearby schools

    GreatSchools rating
    Schools provided by the listing agent
    • Elementary: Steck
    • Middle: Hill
    • High: George Washington
    • District: Denver 1

    Source: REcolorado as distributed by MLS GRID. This data may not be complete. We recommend contacting the local school district to confirm school assignments for this home.

    Get a cash offer in 3 minutes
    Find out how much your home could sell for in as little as 3 minutes with a no-obligation cash offer.
    Estimated market value
    $999,100
    Get a cash offer in 3 minutes
    Find out how much your home could sell for in as little as 3 minutes with a no-obligation cash offer.
    Estimated market value
    $999,100