“Bring all reasonable offers- great opportunity to purchase" Reduction $20,000. Your dream home awaits! This gorgeous colonial is the largest model home built in this phase of Lakeshore Village. It features a premium lot that backs up to a scenic open area. The scenery in the backyard is enough to bring you your own sense of tranquility. Its oversized windows invite a bright and cheery interior ambiance. There is a separate breakfast area off of the kitchen. The family room features a fireplace and skylight. There is a large deck and storage shed. The front entrance stairs and front garden have been upgraded. When you go up to the second floor, there is a hallway connecting each room and a laundry room where you can finish the Laundry on the second floor and easily deliver it to your family's room. The master bedroom has a private bath with a large soaking tub and a separate shower. There are three moderately large rooms and a full bath. Oversized 2 car garage that can easily accommodate a work area for doing it yourself. We recently updated the kitchen countertop and LVT floor. We also completed the paintwork on the first floor and room. Roof replacement in 2020. HVAC was replaced in 2020. The black top of the driveway was completed in 2022. The car garage door was replaced in 2023. The stairs at the Front entrance of the house were newly renovated. Coway drinking water filtration system is included with the home sale, and a good-condition power lawn mower is included. This house is within a 1-mile radius on Rt13, easily accessible to most large company shopping, restaurants, Schools, and 45minte Louis Beach and Rehoboth Beach. Don’t miss your opportunity to own this beauty!!
Sold for $430,000
$430,000
284 Norton Cir, Dover, DE 19904
4beds
2,458sqft
Single Family Residence
Built in 2004
10,830 Square Feet Lot
$456,600 Zestimate®
$175/sqft
$2,687 Estimated rent
Home value
$456,600
$434,000 - $479,000
$2,687/mo
Zestimate® history
Owner options
List your home for rent
$2,687/mo
Rent Zestimate®
Find your next renter with Zillow Rental Manager. Plus, with online applications, you can quickly screen prospective tenants – for free.
$2,687/mo
Rent Zestimate®
Refinance and save
$2,744/mo
Est. payment
Refinancing to a lower rate could help reduce your monthly payments and save thousands over the life of the loan.
$2,744/mo
Est. payment
Explore your selling options
Work with a Zillow partner agent
Leverage their expertise and Zillow's premium Showcase listings to get your home seen by more buyers.
Get startedList with your own agent
Get your home in front of millions of buyers by listing it on Zillow.
Learn how to do itSell it yourself
Take full control of how buyers see your home on Zillow by listing For Sale by Owner (FSBO).
List your homeWhat's special
Zillow last checked:
Listing updated:
Listed by:
Bruce Yun 609-314-7285,
BHHS Fox & Roach - Hockessin
Bought with:
Sherri Hill, RS0022857
Empower Real Estate, LLC
Source: Bright MLS,MLS#: DEKT2029158
Facts & features
Interior
Bedrooms & bathrooms
- Bedrooms: 4
- Bathrooms: 3
- Full bathrooms: 2
- 1/2 bathrooms: 1
- Main level bathrooms: 1
Rooms
- Room types: Living Room, Dining Room, Bedroom 2, Bedroom 3, Bedroom 4, Kitchen, Family Room, Bedroom 1
Basement
- Area: 0
Heating
- Central, Natural Gas
Cooling
- Central Air, Electric
Appliances
- Included: Cooktop, Dishwasher, Disposal, Dryer, Humidifier, Microwave, Oven/Range - Gas, Refrigerator, Water Heater, Gas Water Heater
- Laundry: Upper Level
Features
- Breakfast Area, Dining Area, Open Floorplan, Eat-in Kitchen, Pantry, Ceiling Fan(s), Dry Wall
- Flooring: Carpet, Wood
- Doors: Storm Door(s)
- Windows: Skylight(s)
- Basement: Sump Pump,Concrete
- Number of fireplaces: 1
Interior area
- Total structure area: 2,458
- Total interior livable area: 2,458 sqft
- Finished area above ground: 2,458
- Finished area below ground: 0
Property
Parking
- Total spaces: 2
- Parking features: Garage Faces Side, Attached, Driveway
- Attached garage spaces: 2
- Has uncovered spaces: Yes
Accessibility
- Accessibility features: Accessible Electrical and Environmental Controls
Features
- Levels: Two
- Stories: 2
- Patio & porch: Deck
- Exterior features: Street Lights
- Pool features: None
Lot
- Size: 10,830 Square Feet
- Dimensions: 75.00 x 152.68
Details
- Additional structures: Above Grade, Below Grade
- Parcel number: LC0003703010600000
- Zoning: AC
- Special conditions: Standard
- Other equipment: See Remarks
Construction
Type & style
- Home type: SingleFamily
- Architectural style: Colonial
- Property subtype: Single Family Residence
Materials
- Vinyl Siding
- Foundation: Concrete Perimeter
- Roof: Shingle
Condition
- Excellent
- New construction: No
- Year built: 2004
Utilities & green energy
- Electric: 120/240V
- Sewer: Public Sewer
- Water: Public
- Utilities for property: Cable Available, Electricity Available, Natural Gas Available, Phone Available, Sewer Available, Water Available, Fiber Optic
Community & HOA
Community
- Subdivision: Lakeshore Village
HOA
- Has HOA: Yes
- HOA fee: $240 annually
- HOA name: WEST LAKESHORE CORP.
Location
- Region: Dover
Financial & listing details
- Price per square foot: $175/sqft
- Tax assessed value: $55,100
- Annual tax amount: $1,533
- Date on market: 6/24/2024
- Listing agreement: Exclusive Right To Sell
- Listing terms: Conventional,FHA,Cash,VA Loan,USDA Loan
- Inclusions: See Incl / Excl Sheet With Disclosures On Mls
- Exclusions: See Incl / Excl Sheet With Disclosures On Mls
- Ownership: Fee Simple
Price history
| Date | Event | Price |
|---|---|---|
| 9/27/2024 | Sold | $430,000-3.4%$175/sqft |
Source:  Bright MLS #DEKT2029158 Report a problem Bright MLS #DEKT2029158 Report a problem | ||
| 8/18/2024 | Contingent | $445,000$181/sqft |
Source: Bright MLS #DEKT2029158 Report a problem | ||
| 8/7/2024 | Price change | $445,000-4.3%$181/sqft |
Source: Bright MLS #DEKT2029158 Report a problem | ||
| 7/16/2024 | Price change | $465,000-5.1%$189/sqft |
Source: Bright MLS #DEKT2029158 Report a problem | ||
| 6/25/2024 | Listed for sale | $490,000+105.1%$199/sqft |
Source: Berkshire Hathaway HomeServices Fox & Roach, REALTORS #DEKT2029158 Report a problem | ||
| 8/26/2013 | Sold | $238,900$97/sqft |
Source: Public Record Report a problem | ||
Public tax history
| Year | Property taxes | Tax assessment |
|---|---|---|
| 2025 | $2,894 +4.8% | $405,800 |
| 2024 | $2,761 +32.5% | $405,800 +636.5% |
| 2023 | $2,084 +4.1% | $55,100 |
| 2022 | $2,003 +3.4% | $55,100 |
| 2021 | $1,937 +3.5% | $55,100 |
| 2020 | $1,871 +4.6% | $55,100 |
| 2019 | $1,789 +7.3% | $55,100 |
| 2018 | $1,667 | $55,100 |
| 2017 | $1,667 +4.5% | $55,100 |
| 2016 | $1,596 +1.7% | $55,100 |
| 2015 | $1,569 0% | $55,100 |
| 2014 | $1,569 | $55,100 +7.2% |
| 2012 | -- | $51,400 |
| 2011 | -- | $51,400 -6.7% |
| 2010 | -- | $55,100 -2.7% |
| 2009 | -- | $56,600 |
| 2008 | -- | $56,600 |
| 2007 | -- | $56,600 |
| 2005 | -- | $56,600 +14050% |
| 2004 | -- | $400 |
Find assessor info on the county website
Neighborhood: 19904
Nearby homes
- $512,5094 bd2 ba3k sqft42 Willis Branch Dr, Dover, DE 19904Sold
- $484,500-- bd-- ba-- sqftWillis Branch Dr, DOVER, DE 19904Off Market
- $485,9904 bd4 ba3.5k sqft26 Willis Branch Dr, Dover, DE 19904Sold
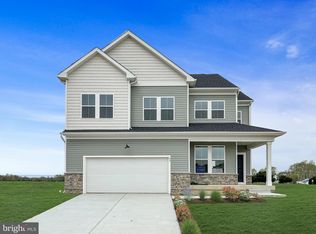
- $448,9904 bd4 ba2.7k sqft54 Willis Branch Dr, Dover, DE 19904Sold
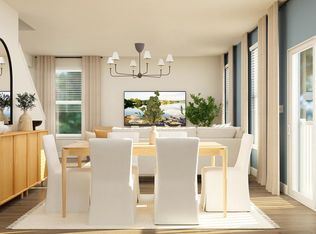
- $13,400-- bd-- ba-- sqftHidden Brook Blvd, Dover, DE 19904Off Market
- $508,0004 bd3 ba2.7k sqft18 Willis Branch Dr, Dover, DE 19904Sold
- $400-- bd-- ba-- sqftWillis Branch Dr, DOVER, DE 19904Off Market
- $484,500-- bd-- ba-- sqftWillis Branch Dr, DOVER, DE 19904Off Market
Nearby schools
GreatSchools rating
- 8/10Sunnyside Elementary SchoolGrades: K-4Distance: 2.6 mi
- 5/10Smyrna Middle SchoolGrades: 7-8Distance: 4.6 mi
- 7/10Smyrna High SchoolGrades: 9-12Distance: 4.4 mi
Schools provided by the listing agent
- High: Dover
- District: Capital
Source: Bright MLS. This data may not be complete. We recommend contacting the local school district to confirm school assignments for this home.
Get a cash offer in 3 minutes
Find out how much your home could sell for in as little as 3 minutes with a no-obligation cash offer.
Estimated market value
$456,600
Get a cash offer in 3 minutes
Find out how much your home could sell for in as little as 3 minutes with a no-obligation cash offer.
Estimated market value
$456,600
- Delaware
- Kent County
- Dover
- 19904
- 284 Norton Cir
Nearby cities
Nearby neighborhoods
Nearby zip codes
Other Dover Topics
