First time on the market, this move-in-ready home offers the rare opportunity to own a property that has been thoughtfully maintained by its original owner since it was built in 2015. The open, split ranch floor plan provides both comfort and flexibility, with options for a primary suite on the main level or in the finished basement. With generous finished living space and additional room to expand, the layout easily adapts to a variety of needs. Backing to a newly developed 280-acre park set to open November 1, the setting creates a unique extension of your living space. Enjoy direct pedestrian access to walking trails, a nature playground, pickleball, basketball, and volleyball courts, a mountain bike course, disc golf, and a dedicated dog park. Just beyond the backyard, an open field designated as a disc golf driving range adds to the natural buffer, helping maintain both privacy and a peaceful atmosphere. Inside, the home features four bedrooms and three full bathrooms, along with a spacious basement great room anchored by a propane fireplace that creates a warm and inviting gathering space. A storm shelter adds an extra layer of security, while the fenced backyard, fire pit, and two decks make it easy to enjoy time outdoors. Situated on a quiet, low-traffic street, the home offers a sense of retreat while still being in close proximity to everyday essentials. Located less than 10 minutes from downtown, it provides convenient access to dining, shopping, entertainment, and Exit 87, making daily commutes and weekend plans equally effortless.
Sold for $415,000
$415,000
284 Palm Hills Dr, Richmond, KY 40475
4beds
2,441sqft
Single Family Residence
Built in 2015
0.28 Acres Lot
$414,700 Zestimate®
$170/sqft
$2,247 Estimated rent
Home value
$414,700
$394,000 - $435,000
$2,247/mo
Zestimate® history
Owner options
List your home for rent
$2,247/mo
Rent Zestimate®
Find your next renter with Zillow Rental Manager. Plus, with online applications, you can quickly screen prospective tenants – for free.
$2,247/mo
Rent Zestimate®
Refinance and save
$2,543/mo
Est. payment
Refinancing to a lower rate could help reduce your monthly payments and save thousands over the life of the loan.
$2,543/mo
Est. payment
Explore your selling options
Work with a Zillow partner agent
Leverage their expertise and Zillow's premium Showcase listings to get your home seen by more buyers.
Get startedList with your own agent
Get your home in front of millions of buyers by listing it on Zillow.
Learn how to do itSell it yourself
Take full control of how buyers see your home on Zillow by listing For Sale by Owner (FSBO).
List your homeWhat's special
Finished basementPropane fireplaceFire pitGenerous finished living spaceSpacious basement great roomTwo decksQuiet low-traffic street
Zillow last checked:
Listing updated:
Listed by:
L Amber Snell 859-582-7646,
Christies International Real Estate Bluegrass,
Michael Land 859-544-2761,
Christies International Real Estate Bluegrass
Bought with:
Shelley Paterson, 215191
In House Real Estate
Source: Imagine MLS,MLS#: 26010318
Facts & features
Interior
Bedrooms & bathrooms
- Bedrooms: 4
- Bathrooms: 3
- Full bathrooms: 3
Primary bedroom
- Level: First
Primary bedroom
- Level: First
Bedroom 1
- Level: First
Bedroom 2
- Level: First
Bedroom 3
- Level: Lower
Bathroom 1
- Level: First
Bathroom 2
- Level: Lower
Dining room
- Level: First
Family room
- Level: Lower
Kitchen
- Level: First
Living room
- Level: First
Office
- Description: work space
- Level: Lower
Utility room
- Level: First
Heating
- Heat Pump, Propane Tank Leased
Cooling
- Central Air, Ceiling Fan(s), Electric, Exhaust Fan, Heat Pump
Appliances
- Included: Disposal, Dishwasher, Microwave, Refrigerator, Range, Self Cleaning Oven, Vented Exhaust Fan
- Laundry: Electric Dryer Hookup, Main Level, Washer Hookup
Features
- Breakfast Bar, Entrance Foyer, Walk-In Closet(s), Ceiling Fan(s)
- Flooring: Carpet, Laminate, Tile
- Doors: Storm Door(s)
- Windows: Insulated Windows, Storm Window(s), Blinds, Screens
- Basement: Concrete,Exterior Entry,Finished,Partially Finished,Sump Pump
- Number of fireplaces: 1
- Fireplace features: Basement, Gas Log
Interior area
- Total structure area: 2,441
- Total interior livable area: 2,441 sqft
- Finished area above ground: 1,530
- Finished area below ground: 911
Property
Parking
- Total spaces: 2
- Parking features: Attached Garage, Driveway, Garage Door Opener, Garage Faces Front
- Garage spaces: 2
- Has uncovered spaces: Yes
Features
- Levels: One
- Exterior features: Fire Pit
- Fencing: Wood
- Has view: Yes
- View description: Trees/Woods, Other
Lot
- Size: 0.28 Acres
- Features: Landscaped, Few Trees, Many Trees
Details
- Additional structures: Shed(s)
- Parcel number: 005500030067
Construction
Type & style
- Home type: SingleFamily
- Architectural style: Ranch
- Property subtype: Single Family Residence
Materials
- Vinyl Siding, Solid Masonry
- Foundation: Concrete Perimeter
- Roof: Shingle
Condition
- New construction: No
- Year built: 2015
Utilities & green energy
- Sewer: Public Sewer
- Water: Public
- Utilities for property: Cable Available, Electricity Connected, Phone Available, Sewer Connected, Water Connected
Community & HOA
Community
- Features: Park
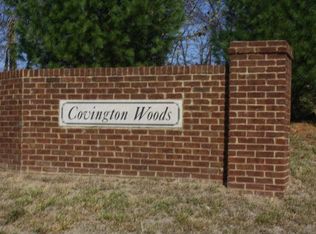
- Subdivision: Covington Woods Estates
HOA
- Has HOA: No
Location
- Region: Richmond
Financial & listing details
- Price per square foot: $170/sqft
- Tax assessed value: $190,750
- Annual tax amount: $1,856
- Date on market: 5/8/2026
Price history
| Date | Event | Price |
|---|---|---|
| 7/6/2026 | Sold | $415,000$170/sqft |
Source:  Imagine MLS #26010318 Report a problem Imagine MLS #26010318 Report a problem | ||
| 5/12/2026 | Contingent | $415,000$170/sqft |
Source: Imagine MLS #26010318 Report a problem | ||
| 5/8/2026 | Listed for sale | $415,000+117.8%$170/sqft |
Source: Imagine MLS #26010318 Report a problem | ||
| 12/19/2014 | Sold | $190,570+766.2%$78/sqft |
Source: Agent Provided Report a problem | ||
| 7/7/2014 | Sold | $22,000$9/sqft |
Source:  Imagine MLS #1322520 Report a problem Imagine MLS #1322520 Report a problem | ||
Public tax history
| Year | Property taxes | Tax assessment |
|---|---|---|
| 2015 | $1,856 +546.6% | $190,750 +535.8% |
| 2014 | $287 | $30,000 |
| 2012 | $287 -0.2% | $30,000 |
| 2011 | $288 | $30,000 |
Find assessor info on the county website
Neighborhood: 40475
Nearby homes
- $311,000-- bd-- ba1.7k sqft284 Palm Hill Dr, Richmond, KY 40475Off Market
- $311,000-- bd-- ba1.7k sqft288 Palm Hill Dr, Richmond, KY 40475Off Market
- $425,000-- bd-- ba1.7k sqft280 Palm Hill Dr, Richmond, KY 40475Off Market
- $200,000-- bd-- ba1.7k sqft288 Palm Hills Dr, Richmond, KY 40475Off Market
- $210,0004 bd3 ba3.5k sqft280 Palm Hills Dr, Richmond, KY 40475Off Market
- $521,6004 bd2 ba-- sqft276 Palm Hill Dr, Richmond, KY 40475Off Market
- $403,400-- bd-- ba-- sqft292 Palm Hill Dr, Richmond, KY 40475Off Market
- $302,2003 bd2 ba1.6k sqft544 Blue Spruce Dr, Richmond, KY 40475Off Market
Nearby schools
GreatSchools rating
- 6/10Kit Carson Elementary SchoolGrades: 1-5Distance: 0.6 mi
- 8/10Madison Middle SchoolGrades: 6-8Distance: 1.7 mi
- 7/10Madison Central High SchoolGrades: 9-12Distance: 1.8 mi
Schools provided by the listing agent
- Elementary: Kit Carson
- Middle: Madison Mid
- High: Madison Central
Source: Imagine MLS. This data may not be complete. We recommend contacting the local school district to confirm school assignments for this home.


Get pre-qualified for a loan
At Zillow Home Loans, we can pre-qualify you in as little as 5 minutes with no impact to your credit score.An equal housing lender. NMLS #10287.
Sell for more on Zillow
Get a Zillow Showcase℠ listing at no additional cost and you could sell for .
$414,700
2% more
+$8,294
With Zillow Showcase(estimated)
$422,994
- Kentucky
- Madison County
- Richmond
- 40475
- 284 Palm Hills Dr
Nearby cities
Nearby zip codes
Other Richmond Topics
