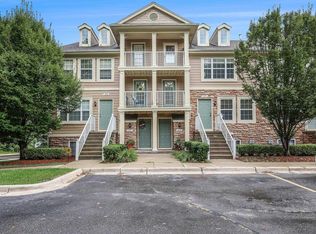
Enjoy maintenance free living in this turn-key 2BR, 2Bath townhouse style condo literally steps from all the great restaurants, coffee bars and chic boutiques in the heart of Lake Orion. Visit the Paint Creek Trail for a walk or cross the street to the all-sports Lake Orion on a sunny day. Beautifully updated and quiet end unit with balcony and serene tree line views, Roof 2015, New Furnace 2024, C/A 2019, SS Stove 2025, Freshly painted and crown molding as well.
Sold for $230,000
$230,000
284 Park Green Dr, Lake Orion, MI 48362
2beds
1,300sqft
Condominium, Townhouse
Built in 2005
-- sqft lot
$236,100 Zestimate®
$177/sqft
$2,106 Estimated rent
Home value
$236,100
$222,000 - $250,000
$2,106/mo
Zestimate® history
Owner options
List your home for rent
$2,106/mo
Rent Zestimate®
Find your next renter with Zillow Rental Manager. Plus, with online applications, you can quickly screen prospective tenants – for free.
$2,106/mo
Rent Zestimate®
Refinance and save
$1,809/mo
Est. payment
Refinancing to a lower rate could help reduce your monthly payments and save thousands over the life of the loan.
$1,809/mo
Est. payment
Explore your selling options
Work with a Zillow partner agent
Leverage their expertise and Zillow's premium Showcase listings to get your home seen by more buyers.
Get startedList with your own agent
Get your home in front of millions of buyers by listing it on Zillow.
Learn how to do itSell it yourself
Take full control of how buyers see your home on Zillow by listing For Sale by Owner (FSBO).
List your homeWhat's special
Crown moldingQuiet end unitSerene tree line views
Zillow last checked:
Listing updated:
Listed by:
Peter Rydell 586-243-0361,
Keller Williams Realty Lakeside
Bought with:
Leslie A Doran, 6501360222
@properties Christie's Int'l R E Rochester
Source: MiRealSource,MLS#: 50188216 Originating MLS: MiRealSource
Originating MLS: MiRealSourceFacts & features
Interior
Bedrooms & bathrooms
- Bedrooms: 2
- Bathrooms: 2
- Full bathrooms: 2
- Main level bathrooms: 2
- Main level bedrooms: 2
Bedroom 1
- Features: Laminate
- Level: Main
- Area: 143
- Dimensions: 13 x 11
Bedroom 2
- Features: Laminate
- Level: Main
- Area: 110
- Dimensions: 11 x 10
Bathroom 1
- Level: Main
Bathroom 2
- Level: Main
Dining room
- Level: Main
- Area: 132
- Dimensions: 12 x 11
Family room
- Features: Laminate
- Level: Main
- Area: 180
- Dimensions: 15 x 12
Great room
- Level: Upper
- Area: 231
- Dimensions: 21 x 11
Kitchen
- Level: Main
- Area: 63
- Dimensions: 9 x 7
Heating
- Forced Air, Natural Gas
Cooling
- Central Air
Appliances
- Included: Dishwasher, Microwave, Range/Oven, Refrigerator, Washer, Gas Water Heater
Features
- Flooring: Laminate
- Has basement: No
- Has fireplace: No
- Common walls with other units/homes: End Unit
Interior area
- Total structure area: 1,300
- Total interior livable area: 1,300 sqft
- Finished area above ground: 1,300
- Finished area below ground: 0
Property
Parking
- Total spaces: 1
- Parking features: Garage, Attached, Electric in Garage, Garage Door Opener
- Attached garage spaces: 1
Features
- Levels: More than 2 Stories
Details
- Parcel number: 0911230062
- Special conditions: Private
Construction
Type & style
- Home type: Townhouse
- Property subtype: Condominium, Townhouse
Materials
- Brick, Vinyl Siding
- Foundation: Slab
Condition
- Year built: 2005
Utilities & green energy
- Sewer: Public Sanitary
- Water: Public
Community & HOA
Community
- Subdivision: Atwater Commons Condo
HOA
- Has HOA: Yes
- HOA fee: $240 monthly
- HOA name: Atwater Commons
- HOA phone: 586-930-0516
Location
- Region: Lake Orion
Financial & listing details
- Price per square foot: $177/sqft
- Annual tax amount: $4,281
- Date on market: 9/12/2025
- Cumulative days on market: 4 days
- Listing agreement: Exclusive Right To Sell
- Listing terms: Cash,Conventional
Price history
| Date | Event | Price |
|---|---|---|
| 10/1/2025 | Sold | $230,000-1.7%$177/sqft |
Source:  MiRealSource #50188216 Report a problem MiRealSource #50188216 Report a problem | ||
| 9/17/2025 | Pending sale | $234,000$180/sqft |
Source: MiRealSource #50188216 Report a problem | ||
| 9/12/2025 | Listed for sale | $234,000+24.5%$180/sqft |
Source: MiRealSource #50188216 Report a problem | ||
| 1/13/2023 | Sold | $188,000-3.6%$145/sqft |
Source: MiRealSource #50097330 Report a problem | ||
| 12/30/2022 | Pending sale | $195,000$150/sqft |
Source: MiRealSource #50097330 Report a problem | ||
| 12/7/2022 | Listed for sale | $195,000+26.6%$150/sqft |
Source: MiRealSource #50097330 Report a problem | ||
| 6/14/2019 | Sold | $154,000+9.7%$118/sqft |
Source: Agent Provided Report a problem | ||
| 4/5/2017 | Listing removed | $140,400$108/sqft |
Source: Ann Peterson Realty Services #217024930 Report a problem | ||
| 4/1/2017 | Listed for sale | $140,400+8.2%$108/sqft |
Source: Ann Peterson Realty Services #217024930 Report a problem | ||
| 8/3/2015 | Listing removed | $129,777$100/sqft |
Source: RE/MAX Classic Bloomfield Hills #31243531 Report a problem | ||
| 7/22/2015 | Pending sale | $129,777$100/sqft |
Source: RE/MAX Classic Bloomfield Hills #31243531 Report a problem | ||
| 7/22/2015 | Listed for sale | $129,777$100/sqft |
Source: RE/MAX Classic Bloomfield Hills #31243531 Report a problem | ||
| 5/21/2015 | Listing removed | $129,777$100/sqft |
Source: Re/Max Classic-Bloomfield Hills #215048872 Report a problem | ||
| 5/18/2015 | Listed for sale | $129,777$100/sqft |
Source: Re/Max Classic-Bloomfield Hills #215048872 Report a problem | ||
Public tax history
Tax history is unavailable.
Neighborhood: 48362
Nearby homes
- $242,5002 bd1 ba833 sqft180 Park Green Dr #1, Lake Orion, MI 48362Off Market
- $209,0002 bd2 ba1.5k sqft278 Park Green Dr, Lake Orion, MI 48362Sold
- $182,5002 bd2 ba1.4k sqft124 Park Green Dr, Lake Orion, MI 48362Sold

- $229,0002 bd2 ba1.3k sqft236 Park Green Dr, Lake Orion, MI 48362Sold

- $219,8002 bd2 ba1.3k sqft172 Saber Way #1, Lake Orion, MI 48362Off Market
- $234,5002 bd2 ba1.2k sqft156 Saber Way #1, Lake Orion, MI 48362Off Market
- $200,0002 bd2 ba904 sqft101 Emerald Chase Dr #1, Lake Orion, MI 48362Sold
- $233,2002 bd1 ba833 sqft109 Emerald Chase Dr #1, Lake Orion, MI 48362Off Market
Nearby schools
GreatSchools rating
- 8/10Orion Oaks Elementary SchoolGrades: PK-5Distance: 2.5 mi
- 7/10Oakview Middle SchoolGrades: 6-8Distance: 3.1 mi
- 8/10Lake Orion Community High SchoolGrades: 9-12Distance: 1.7 mi
Schools provided by the listing agent
- District: Lake Orion Community Schools
Source: MiRealSource. This data may not be complete. We recommend contacting the local school district to confirm school assignments for this home.
Get a cash offer in 3 minutes
Find out how much your home could sell for in as little as 3 minutes with a no-obligation cash offer.
Estimated market value
$236,100
Get a cash offer in 3 minutes
Find out how much your home could sell for in as little as 3 minutes with a no-obligation cash offer.
Estimated market value
$236,100
- Michigan
- Oakland County
- Lake Orion
- 48362
- 284 Park Green Dr
Nearby cities
Nearby zip codes
Other Lake Orion Topics
