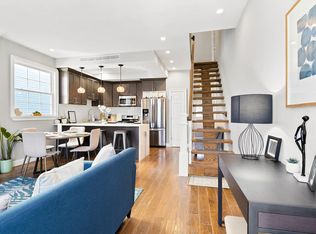
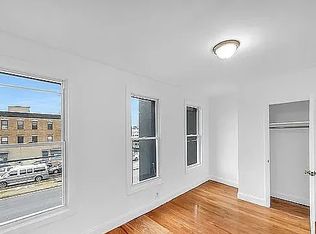
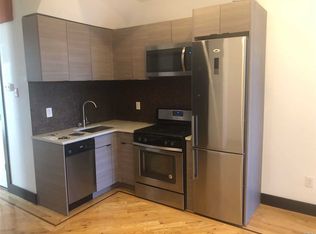
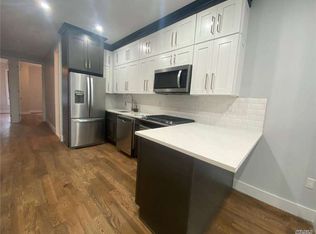
284 Patchen Ave is a 24-(TWENTY-FOUR!) foot-wide, 2-unit town home with 3 stories, built in 2017. This ultra-chic modern home has a total of 5 bedrooms, 4 bathrooms, large basement, and a backyard, with central heat and air throughout and a washer & dryer in each unit. Each unit is a large duplex with its own separate entrance, giving you the experience of living in a single-family home with extra income to offset your mortgage costs. Perched on the home's top two floors is an approximately 1,440 sq.ft. 3-bedroom, 3-bathroom owner's duplex. A beautifully-lit entry foyer welcomes you with space to keep all your shoes, coats and umbrellas close at hand but out of sight. Ascend the stairs and spread out in the immense great room where a wall of oversized windows with Eastern exposure fills the space with beautiful light throughout the day. Here is ample space for multiple seating areas, augmented with a huge closet, full bathroom, and smart-home features including Sonos, Bluetooth ceiling speakers in the ceiling, an electric fireplace, multiple lighting options, infrared security cameras, and an alarm system, all controlled from a wall-mounted touchscreen. Cooking is a dream in the oversized kitchen that has a large window and a door leading to the west-facing balcony. Featuring full-size stainless-steel appliances including a Bosch dishwasher, Fisher Paykel 5 burner gas stove with a hood, Fisher Paykel French door refrigerator, a large wine fridge, and a microwave. The generous marble counter space provides a massive amount of prep space, plus a breakfast bar! With more cabinets than you can count, you have plenty of space to keep your kitchen well-stocked and clutter-free. The kitchen flows seamlessly into the dining area with room space for a table that seats 6 or more. Step right out onto balcony for morning coffee, and then descend stairs leading to your PRIVATE, tree-lined backyard, complete with lush sectional seating and a gas barbecue. Up the floating staircase, you will find 3 large bedrooms, 2 full bathrooms, and a washer & dryer. Every room has a window and deep, tall closets, with space for multiple pieces of furniture. The spacious master bedroom has an en-suite bathroom and 2 large closets, and room for a king-size bed. The roomy second and third bedrooms could double as home offices, home gyms, or guest rooms. Each bathroom has a tub/shower combo with rain shower head, temperature display and multiple flow options. Downstairs, a 2-bedroom, 1-bathroom apartment comes complete with tenants paying market rent! Just one block to the speedy and reliable A/C trains at Utica Avenue, with easy street parking and Citi Bikes nearby. Tons of delicious local hot-spots such as Nana Ramen, Chez Oskar, Saraghina and Milk & Pull Café are just a few blocks away as are city playgrounds, basketball and tennis courts, and lovely Fulton and Saratoga Parks.
This property is not currently displayed as for sale or rent on Zillow. This may be different from what's on other websites or public sources.