Skip main navigation
Off market
  • $482,200

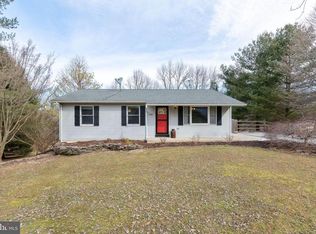
    284 Rawhide Dr, Westminster, MD 21157

    3beds
    2,157sqft
    Detached
    Built in 1991
    0.85 Acres Lot
    $482,200 Zestimate®
    $224/sqft
    $2,802 Estimated rent

    Home value

    $482,200

    $458,000 - $506,000

    $2,802/mo

    Zestimate® history
    Loading
    Loading...

    Owner options

    List your home for rent

    $2,802/mo

    Rent Zestimate®

    Find your next renter with Zillow Rental Manager. Plus, with online applications, you can quickly screen prospective tenants – for free.

    Learn more

    $2,802/mo

    Rent Zestimate®

    Refinance and save

    $2,933/mo

    Est. payment

    Refinancing to a lower rate could help reduce your monthly payments and save thousands over the life of the loan.

    See today's rates

    $2,933/mo

    Est. payment

    Explore your selling options

    Work with a Zillow partner agent

    Leverage their expertise and Zillow's premium Showcase listings to get your home seen by more buyers.

    Get started

    List with your own agent

    Get your home in front of millions of buyers by listing it on Zillow.

    Learn how to do it

    Sell it yourself

    Take full control of how buyers see your home on Zillow by listing For Sale by Owner (FSBO).

    List your home

    What's special

    A .85 acre homesite with a tree-lined rear sets the stage for this 3 bedroom and 2 bath split foyer in Tannery Manor with a rare 3-car garage. This design uniquely captures light and a sense of space while offering upgrades galore, hand scrapped hardwoods, a flexible layout, an open main level, a living room, a dining room with slider access to the screened porch and open deck, and a fully appointed kitchen.Gourmet treats happen in the updated kitchen boasting stainless steel appliances, granite counters, fresh white cabinetry, modern sleek lighting over a center island with breakfast bar, and stairs up to the family room. The family room hosts easy to maintain wood laminate flooring, multiple ceiling fans, and loads of natural light from an array of windows. Next level down offers a rec room with recently installed carpeting, a bedroom, a full bath, extra storage, and a walkout to the yard and pool. Upgrades include a hot water heater (2020), carpeting, architectural roof (2019) with transferable warranty, pool liner and pump, and the kitchen.

    This property is off market, which means it's not currently listed for sale or rent on Zillow. This may be different from what's available on other websites or public sources.

    Facts & features

    Interior

    Bedrooms & bathrooms
    • Bedrooms: 3
    • Bathrooms: 2
    • Full bathrooms: 2
    Heating
    • Heat pump, Electric
    Cooling
    • Central
    Appliances
    • Included: Dishwasher, Dryer, Freezer, Range / Oven, Refrigerator, Washer
    Features
    • Kitchen Island, Dining Area, Eat-in Kitchen, Attic, Formal/Separate Dining Room, Upgraded Countertops, Floor Plan - Traditional, Chair Railings
    • Flooring: Carpet, Hardwood
    • Basement: Finished
    • Has fireplace: Yes
    Interior area
    • Total interior livable area: 2,157 sqft
    • Finished area below ground: 761

    Property

    Parking
    • Total spaces: 3
    • Parking features: Garage - Attached
    Features
    • Exterior features: Vinyl, Brick
    • Pool features: Yes - Personal
    Lot
    • Size: 0.85 Acres
    Details
    • Parcel number: 04060938
    • Special conditions: Standard

    Construction

    Type & style
    • Home type: SingleFamily
    • Architectural style: Split Foyer
    • Property subtype: Detached
    Materials
    • Roof: Shake / Shingle
    Condition
    • Year built: 1991

    Community & neighborhood

    Location
    • Region: Westminster

    Other

    Other facts
    • Flooring: Carpet, Wood Floors
    • Appliances: Dishwasher, Refrigerator, Double Oven, Water Heater, Dryer, Washer, Freezer, Range Hood, Stainless Steel Appliance(s), Oven/Range - Electric
    • GarageYN: true
    • AttachedGarageYN: true
    • HeatingYN: true
    • CoolingYN: true
    • StructureType: Detached
    • ConstructionMaterials: Vinyl Siding, Brick
    • StoriesTotal: 2
    • Heating: Heat Pump
    • ArchitecturalStyle: Split Foyer
    • InteriorFeatures: Kitchen Island, Dining Area, Eat-in Kitchen, Attic, Formal/Separate Dining Room, Upgraded Countertops, Floor Plan - Traditional, Chair Railings
    • SpecialListingConditions: Standard
    • ParkingFeatures: Driveway, Attached Garage, Garage Faces Front
    • CoveredSpaces: 3
    • Cooling: Central Air
    • BelowGradeFinishedArea: 761
    • PropertySubType: Detached
    • Basement: Y
    • PoolFeatures: Yes - Personal
    • MlsStatus: Active

    Price history

    DateEventPrice
    5/8/2020Sold$344,000-4.4%$159/sqft
    Source: Public Record Report a problem
    3/26/2020Pending sale$360,000$167/sqft
    Source: Keller Williams Integrity #MDCR194288 Report a problem
    2/6/2020Listed for sale$360,000+10.8%$167/sqft
    Source: Keller Williams Integrity #MDCR194288 Report a problem
    8/26/2008Sold$325,000-3%$151/sqft
    Source: Public Record Report a problem
    5/27/2008Listed for sale$334,900-1.5%$155/sqft
    Source: Long and Foster Real Estate #CR6590288 Report a problem
    5/19/2008Listing removed$339,900$158/sqft
    Source: Homes & Land #CR6590288 Report a problem
    4/18/2008Listed for sale$339,900$158/sqft
    Source: Homes & Land #CR6590288 Report a problem

    Public tax history

    YearProperty taxesTax assessment
    2025$3,628 -5.6%$375,600 +10.5%
    2024$3,842 +11.7%$340,000 +11.7%
    2023$3,440 +13.2%$304,400 +13.2%
    2022$3,037 +1.3%$268,800 +1.3%
    2021$2,997 +1.4%$265,233 +1.4%
    2020$2,957 +1.4%$261,667 +1.4%
    2019$2,917 $258,100
    2018$2,917 $258,100
    2017$2,917 $258,100 -0.7%
    2016-- $259,900 +4.2%
    2015-- $249,533 +4.3%
    2014-- $239,167 +4.5%
    2013-- $228,800
    2012-- $228,800
    2011-- $228,800 -23.7%
    2010-- $300,000 +7.6%
    2009-- $278,756 +8.2%
    2008-- $257,513 +9%
    2007-- $236,270 +16.5%
    2006-- $202,850 +19.7%
    2005-- $169,430 +24.6%
    2004-- $136,010 +3.4%
    2003-- $131,552 +3.5%
    2002-- $127,096 +3.6%
    2001-- $122,640

    Find assessor info on the county website

    Neighborhood: 21157

    Nearby schools

    GreatSchools rating
    Schools provided by the listing agent
    • Elementary: CRANBERRY STATION
    • Middle: EAST
    • High: WINTERS MILL
    • District: CARROLL COUNTY PUBLIC SCHOOLS

    Source: The MLS. This data may not be complete. We recommend contacting the local school district to confirm school assignments for this home.

    Get a cash offer in 3 minutes
    Find out how much your home could sell for in as little as 3 minutes with a no-obligation cash offer.
    Estimated market value
    $482,200
    Get a cash offer in 3 minutes
    Find out how much your home could sell for in as little as 3 minutes with a no-obligation cash offer.
    Estimated market value
    $482,200